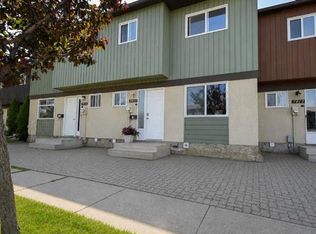
Here's your chance to own an investment property with steady rental income! This 3-bedroom, 1.5-bathroom two-storey unit is ideally located just minutes from downtown, schools, shopping, and everyday amenities, making it a highly desirable spot for tenants. The main floor features an open-concept layout with a bright living room, dining area, and functional kitchen boasting plenty of cabinetry and counter space, a convenient half-bathroom, and a utility/laundry room round out the main level. Upstairs, you'll find three spacious bedrooms and a full bathroom with generous vanity space, plus the added bonus of an upper-floor laundry room, eliminating the hassle of hauling laundry up and down the stairs. This property is currently rented for $1400/month and has been a solid income generator since day one. Looking to expand your portfolio? The neighbouring "C" unit is also available for sale! Whether you're a first-time investor or growing your rental portfolio, don't miss this affordable, income-producing opportunity!
For sale
C$185,000
10029 N 105th Ave #D, Grande Prairie, AB T8V 1H2
3beds
1,288sqft
Townhouse
Built in 2004
7,840 Square Feet Lot
$-- Zestimate®
C$144/sqft
C$200/mo HOA
What's special
Open-concept layoutDining areaConvenient half-bathroomUpper-floor laundry room
- 260 days |
- 43 |
- 3 |
Zillow last checked:
Listing updated:
Listed by:
Walker Côté, Associate,
Sutton Group Grande Prairie Professionals
Source: courtesy of Pillar9 System,MLS®#: A2269206 Originating MLS®#: Grande Prairie
Originating MLS®#: Grande PrairieFacts & features
Interior
Bedrooms & bathrooms
- Bedrooms: 3
- Bathrooms: 2
- Full bathrooms: 1
- 1/2 bathrooms: 1
Bedroom
- Level: Upper
- Dimensions: 10`0" x 10`0"
Bedroom
- Level: Upper
- Dimensions: 8`0" x 10`0"
Bedroom
- Level: Upper
- Dimensions: 8`0" x 10`0"
Other
- Level: Main
- Dimensions: 4`0" x 6`0"
Other
- Level: Upper
- Dimensions: 4`0" x 8`0"
Heating
- Forced Air, Natural Gas
Cooling
- None
Appliances
- Included: Dishwasher, Refrigerator, Stove(s), Washer/Dryer
- Laundry: In Hall, Upper Level
Features
- Ceiling Fan(s)
- Flooring: Carpet, Laminate, Linoleum
- Basement: None
- Has fireplace: No
- Common walls with other units/homes: 2+ Common Walls
Interior area
- Total interior livable area: 1,288 sqft
Property
Parking
- Total spaces: 2
- Parking features: Off Street
Features
- Levels: Two,2 Storey
- Stories: 1
- Patio & porch: None
- Exterior features: None
- Fencing: Fenced
- Frontage length: 20.10M 65`11"
Lot
- Size: 7,840 Square Feet
- Features: Few Trees, Low Maintenance Landscape
Details
- Parcel number: 102233095
- Zoning: RT
Construction
Type & style
- Home type: Townhouse
- Property subtype: Townhouse
- Attached to another structure: Yes
Materials
- Vinyl Siding
- Foundation: Concrete Perimeter
- Roof: Asphalt Shingle
Condition
- New construction: No
- Year built: 2004
Community & HOA
Community
- Features: Playground, Sidewalks, Street Lights
- Subdivision: Avondale South
HOA
- Has HOA: No
- Amenities included: Parking
- HOA fee: C$200 monthly
Location
- Region: Grande Prairie
Financial & listing details
- Price per square foot: C$144/sqft
- Date on market: 11/5/2025
- Inclusions: n/a
Walker Côté, Associate
Walker Côté, Associate
(780) 837-1730
By pressing Contact Agent, you agree that the real estate professional identified above may call/text you about your search, which may involve use of automated means and pre-recorded/artificial voices. You don't need to consent as a condition of buying any property, goods, or services. Message/data rates may apply. You also agree to our Terms of Use. Zillow does not endorse any real estate professionals. We may share information about your recent and future site activity with your agent to help them understand what you're looking for in a home.
Price history
Price history is unavailable.
Public tax history
Tax history is unavailable.
Climate risks
Neighborhood: Avondale
Nearby schools
GreatSchools rating
No schools nearby
We couldn't find any schools near this home.
- C$185,0003 bd2 ba1.2k sqft10029 N 105th Ave #C, Grande Prairie, AB T8V1H2For Sale

- C$1,7002 bd1 ba600 sqft10101 105th Ave #101, Grande Prairie, AB T8V1H3For Rent

- C$2,5003 bd2 ba1.4k sqft10021 105th Ave #A, Grande Prairie, AB T8V1H2For Rent

- C$2,5003 bd2 ba1.4k sqft10021 105th Ave #B, Grande Prairie, AB T8V1H2For Rent
- C$1,2591 bd1 ba675 sqft10028 105th Ave #23, Grande Prairie, AB T8V1H1For Rent
- C$1,2591 bd1 ba675 sqft10028 105th Ave #4, Grande Prairie, AB T8V1H1For Rent
- C$--3 bd1 ba1.4k sqft10016 104th Ave, Grande Prairie, AB T8V1E6Off Market
- C$--1 bd1 ba-- sqft10019 104th Ave #1A, Grande Prairie, AB T8V1E5Off Market
Similar homes
- C$185,0003 bd2 ba1.2k sqft10029 N 105th Ave #C, Grande Prairie, AB T8V 1H2For SaleMLS ID #A2207702, Walker Côté, Associate, Sutton Group Grande Prairie Professionals. courtesy of Pillar9 System
- C$189,9003 bd2 ba1k sqft7811 N Cedarwood Park, Grande Prairie, AB T8V 4R8For Sale
 MLS ID #A2330211, Joshua Boyne, Associate, Re/Max Grande Prairie. courtesy of Pillar9 System
 - C$225,0003 bd2 ba1.1k sqft10029 E 80th Ave, Grande Prairie, AB T8V 4G2For Sale
 MLS ID #A2329081, Peter Kardos, Associate, Sutton Group Grande Prairie Professionals. courtesy of Pillar9 System
 - C$225,0003 bd2 ba1.2k sqft9717 N 121st Ave, Grande Prairie, AB T8V 7J2For Sale
 MLS ID #A2328429, Morgan Maclean, Associate, Grassroots Realty Group Ltd.. courtesy of Pillar9 System
 - C$161,5002 bd1 ba736 sqft10408 E 96th St, Grande Prairie, AB T8V 1Z9For SaleMLS ID #A2330501, Donna Wilson, Associate, Sutton Group Grande Prairie Professionals. courtesy of Pillar9 System
- C$209,9003 bd2 ba1.4k sqft10615 88th St Unit 352, Grande Prairie, AB T8X 1P5For SaleMLS ID #A2330400, Helen Harder, Associate Broker, Re/Max Grande Prairie. courtesy of Pillar9 System
- C$189,9902 bd2 ba941 sqft9810 S 96th St #102, Grande Prairie, AB T8V 7T9For SaleMLS ID #A2325176, Patrick Corpuz, Associate, Re/Max Grande Prairie. courtesy of Pillar9 System
- C$229,5003 bd2 ba1.1k sqft9105 E 91st St #125, Grande Prairie, AB T8X 0E6For SaleMLS ID #A2328523, Karen Mcgriskin, Associate, Century 21 Grande Prairie Realty Inc.. courtesy of Pillar9 System
- C$165,0003 bd2 ba1.2k sqft10615 88th St #317, Grande Prairie, AB T8X 1P5For SaleMLS ID #A2323867, Curtis Valentine, Associate, Exp Realty. courtesy of Pillar9 System
- C$274,9003 bd2 ba1.1k sqft10150 S 121st Ave #243, Grande Prairie, AB T8V 8H2For SaleMLS ID #A2327774, Nikk Demers, Associate, Sutton Group Grande Prairie Professionals. courtesy of Pillar9 System
- C$159,9002 bd2 ba856 sqft10405 SE 99th Ave #306, Grande Prairie, AB T8V 6Z3For SaleMLS ID #A2311930, Hayden Hudson, Associate, Re/Max Grande Prairie. courtesy of Pillar9 System
- C$165,0002 bd1 ba810 sqft11018 W 106th Ave #103A, Grande Prairie, AB T8V 7T3For SaleMLS ID #A2327847, Katie Good, Associate, Century 21 Grande Prairie Realty Inc.. courtesy of Pillar9 System
- C$229,9003 bd2 ba1k sqft8701 W 90th St, Grande Prairie, AB T8X 1V6For SaleMLS ID #A2328611, Danielle Broderick, Associate, Exp Realty. courtesy of Pillar9 System
- C$225,9003 bd2 ba1.2k sqft8620 NE 89th St, Grande Prairie, AB T8X 1V7For SaleMLS ID #A2319153, Chris Moore, Associate, Exp Realty. courtesy of Pillar9 System
- C$227,0003 bd1 ba1k sqft9513 N 105th Ave, Grande Prairie, AB T8V 1G5For SaleMLS ID #A2273268, Casey Boyne, Associate, Re/Max Grande Prairie. courtesy of Pillar9 System
- C$165,0002 bd1 ba810 sqft11018 106th Ave #103A, Grande Prairie, AB T8V 7T3For SaleCentury 21 Canada
- C$259,9003 bd2 ba744 sqft9624 E Hillcrest Dr, Grande Prairie, AB T8V 1A8For SaleMLS ID #A2313389, Chelsea Scott, Associate, Grassroots Realty Group Ltd.. courtesy of Pillar9 System
- C$219,9004 bd2 ba830 sqft9904 E 71a Ave, Grande Prairie, AB T8V 5T9For SaleMLS ID #A2322283, Jason Scott, Broker, Sutton Group Grande Prairie Professionals. courtesy of Pillar9 System
- C$239,0002 bd2 ba1k sqft8640 E 103rd Ave #F101, Grande Prairie, AB T8X 0C3For SaleMLS ID #A2327066, Chris Moore, Associate, Exp Realty. courtesy of Pillar9 System
- C$174,9002 bd2 ba865 sqftLakeland Drive S Lakeland Dr #103, Grande Prairie, AB T8X 0B8For SaleMLS ID #A2273381, Dave Shields, Associate, Tom Shields Realty Inc.. courtesy of Pillar9 System
