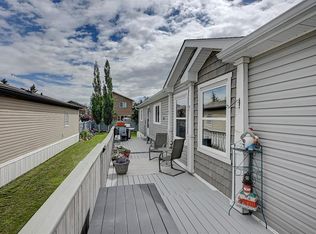
This 3-bedroom, 2-bathroom mobile home nails the layout basics without squeezing you in! Inside, the open floorplan gets a nice boost from vaulted ceilings, giving the main living area a light, uncluttered feel. The kitchen comes ready to handle daily life with a central island for extra counter space and a dedicated pantry so your groceries aren't taking over the counters. The home features: • Primary Suite: Situated for privacy at one end, carpet , a walk-in closet, and its own full ensuite bathroom. • Bedrooms 2 & 3: Located at the opposite end of the home alongside the main bath—ideal for kids, guests, or a home office. • Parking for 3: Includes space right out front on the north side, so you aren't wrestling for a spot on the street. Back alley access to 2 more stalls and the 10 x 16' shed - a proper, decent-sized outbuilding- with real room for tools, lawn gear, or a workbench. Large deck on east side to enjoy sunny days BBQing & on. Situated in the 'Creekside Community', with a playground just a short distance to the east of the unit. Affordable homeownership opportunity! Contact a REALTOR® today for more information or to view!
For sale
C$245,000
9011 N 88th Ave, Grande Prairie, AB T8X 1V5
3beds
1,216sqft
Single Family Residence
Built in 2005
4,356 Square Feet Lot
$-- Zestimate®
C$201/sqft
C$175/mo HOA
What's special
Open floorplanVaulted ceilingsDedicated pantry
- 8 hours
- 2
- 0
Zillow last checked:
Listing updated:
Listed by:
John Krol, Associate,
Royal Lepage - The Realty Group,
Brenton Krol, Broker,
Royal Lepage - The Realty Group
Source: courtesy of Pillar9 System,MLS®#: A2339086 Originating MLS®#: Grande Prairie
Originating MLS®#: Grande PrairieFacts & features
Interior
Bedrooms & bathrooms
- Bedrooms: 3
- Bathrooms: 2
- Full bathrooms: 2
Other
- Level: Main
- Dimensions: 14`6" x 11`6"
Bedroom
- Level: Main
- Dimensions: 11`0" x 8`10"
Bedroom
- Level: Main
- Dimensions: 8`10" x 7`6"
Other
- Level: Main
- Dimensions: 8`0" x 5`0"
Other
- Level: Main
Heating
- Forced Air, Natural Gas
Cooling
- None
Appliances
- Included: Dishwasher, Dryer, Electric Stove, Refrigerator, Washer
- Laundry: Electric Dryer Hookup, In Unit, Washer Hookup
Features
- Ceiling Fan(s), Kitchen Island, Pantry, Vaulted Ceiling(s)
- Flooring: Carpet, Laminate, Linoleum
- Basement: None
- Has fireplace: No
Interior area
- Total interior livable area: 1,216 sqft
Property
Parking
- Total spaces: 3
- Parking features: Alley Access, Parking Pad, None
- Has uncovered spaces: Yes
Features
- Levels: One
- Stories: 1
- Patio & porch: Deck
- Exterior features: Other
- Fencing: Partial
- Frontage length: 10.37M 34`0"
Lot
- Size: 4,356 Square Feet
- Features: Back Lane, Few Trees, Landscaped, Lawn
Details
- Parcel number: 112445234
- Zoning: MHC
Construction
Type & style
- Home type: SingleFamily
- Property subtype: Single Family Residence
Materials
- Vinyl Siding
- Foundation: Piling(s)
- Roof: Asphalt Shingle
Condition
- New construction: No
- Year built: 2005
Utilities & green energy
- Electric: 100 Amp Service
- Sewer: Public Sewer
- Water: Public, See Remarks
- Utilities for property: Electricity Connected, Natural Gas Connected, Sewer Connected, Water Connected
Community & HOA
Community
- Features: Playground, Street Lights
- Subdivision: MH - Creekside
HOA
- Has HOA: Yes
- Amenities included: Other, Playground
- Services included: Common Area Maintenance, Professional Management, Reserve Fund Contributions, See Remarks, Sewer, Snow Removal, Trash, Water
- HOA fee: C$175 monthly
Location
- Region: Grande Prairie
Financial & listing details
- Price per square foot: C$201/sqft
- Date on market: 9/3/2026
- Inclusions: refrigerator, stove, dishwasher, washer, dryer, window coverings
- Electric utility on property: Yes
Price history
Price history is unavailable.
Public tax history
Tax history is unavailable.
Climate risks
Neighborhood: Creekside
Nearby schools
GreatSchools rating
No schools nearby
We couldn't find any schools near this home.
Similar homes
- C$245,0003 bd2 ba1.1k sqft8902 S 89th St, Grande Prairie, AB T8X 0G1For Sale
 MLS ID #A2340102, Katie Good, Associate, Century 21 Grande Prairie Realty Inc.. courtesy of Pillar9 System
 - C$249,9003 bd3 ba1.3k sqft12123 W 98th St, Grande Prairie, AB T8V 7J2For Sale
 MLS ID #A2341702, Doug Norton, Associate, Re/Max Grande Prairie. courtesy of Pillar9 System
 - C$254,5003 bd2 ba1.5k sqft8717 W 88c St, Grande Prairie, AB T8X 0C5For Sale
 MLS ID #A2319123, Tyson Volkman, Associate, Royal Lepage - The Realty Group. courtesy of Pillar9 System
 - C$320,0003 bd2 ba1k sqft9413 W 93rd St, Grande Prairie, AB T8V 6A3For Sale
 MLS ID #A2342300, Theresa Callioux, Associate, Sutton Group Grande Prairie Professionals. courtesy of Pillar9 System
