This well-kept townhouse-style condo with an attached garage and two additional driveway stalls offers a total of three parking spaces—Located in Phase III of Chelsea Villas, this home offers a fantastic combination of space, convenience, and value.Inside, the main level features a functional layout with a bright living room, a kitchen with ample cabinetry, a dining area, and access to the back deck, plus a handy 2-piece bathroom. Upstairs, you'll find three good-sized bedrooms and a full 4-piece bath, making it perfect for small families or roommates. The unfinished basement with a 2-Piece Bathroom provides tons of potential for future development—whether it’s another bedroom or a cozy family space. Condo fees cover water, snow and garbage removal, property management, and upkeep of common areas, making for low-maintenance living.Situated close to Prairie Mall, schools, restaurants, medical clinics, transit, and the hospital, plus an easy commute to Clairmont or the north industrial area, this home is ideal for first-time buyers, investors, or anyone tired of renting.Reach out to your REALTOR® today to book a private tour!
For sale
C$255,000
10150 S 121st Ave #321, Grande Prairie, AB T8V 8H2
3beds
1,150sqft
Townhouse
Built in 2007
-- sqft lot
$-- Zestimate®
C$222/sqft
C$388/mo HOA
What's special
Attached garageTwo additional driveway stallsKitchen with ample cabinetryDining areaThree good-sized bedrooms
- 2 days |
- 9 |
- 0 |
Zillow last checked:
Listing updated:
Listed by:
Shekhar Sahdev, Associate,
Re/Max Grande Prairie
Source: courtesy of Pillar9 System,MLS®#: A2339573 Originating MLS®#: Grande Prairie
Originating MLS®#: Grande PrairieFacts & features
Interior
Bedrooms & bathrooms
- Bedrooms: 3
- Bathrooms: 3
- Full bathrooms: 1
- 1/2 bathrooms: 2
Bedroom
- Level: Second
- Dimensions: 11`9" x 14`7"
Bedroom
- Level: Second
- Dimensions: 10`5" x 10`11"
Bedroom
- Level: Second
- Dimensions: 9`5" x 11`11"
Other
- Level: Second
- Dimensions: 0`0" x 0`0"
Other
- Level: Main
- Dimensions: 0`0" x 0`0"
Other
- Level: Basement
- Dimensions: 0`0" x 0`0"
Heating
- Forced Air, Natural Gas
Cooling
- None
Appliances
- Included: Dishwasher, Dryer, Electric Stove, Refrigerator, Washer
- Laundry: In Basement
Features
- No Animal Home, No Smoking Home
- Flooring: Carpet, Laminate, Linoleum
- Basement: None
- Has fireplace: No
- Common walls with other units/homes: 2+ Common Walls
Interior area
- Total interior livable area: 1,150 sqft
Property
Parking
- Total spaces: 3
- Parking features: Single Garage Attached, Attached Garage
- Attached garage spaces: 1
Features
- Levels: Two,2 Storey
- Stories: 1
- Patio & porch: Deck
- Exterior features: Other
- Fencing: None
Lot
- Features: Back Yard, Landscaped
Details
- Parcel number: 112808761
- Zoning: RM
Construction
Type & style
- Home type: Townhouse
- Property subtype: Townhouse
Materials
- Concrete, Vinyl Siding, Wood Frame
- Foundation: Concrete Perimeter
- Roof: Asphalt Shingle
Condition
- New construction: No
- Year built: 2007
Community & HOA
Community
- Features: Park, Playground, Sidewalks, Street Lights
- Subdivision: Northridge
HOA
- Has HOA: Yes
- Amenities included: None
- Services included: Common Area Maintenance, Snow Removal, Trash, Water
- HOA fee: C$388 monthly
Location
- Region: Grande Prairie
Financial & listing details
- Price per square foot: C$222/sqft
- Date on market: 8/23/2026
- Date available: 10/02/2026
- Inclusions: N/A
Price history
Price history is unavailable.
Public tax history
Tax history is unavailable.
Climate risks
Neighborhood: Northridge
Nearby schools
GreatSchools rating
No schools nearby
We couldn't find any schools near this home.
- C$--3 bd2 ba1.3k sqft10150 121st Ave #334KEY-110, Grande Prairie, AB T8V8H2Off Market

- C$--3 bd2 ba1.3k sqft10150 121st Ave #302KEY-201, Grande Prairie, AB T8V8H2Off Market
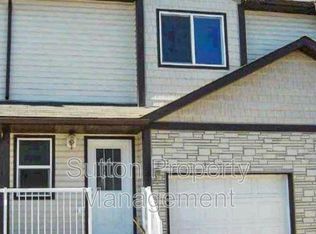
- C$235,0001 bd1 ba717 sqft12330 102nd St #120, Grande Prairie, AB T8V0N4For Sale
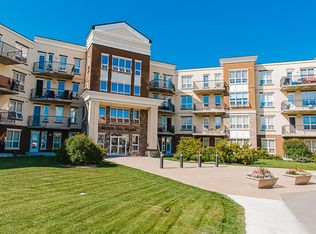
- C$--2 bd1 ba904 sqft10250 121st Ave #B9B089BD0, Grande Prairie, AB T8V0P5Off Market
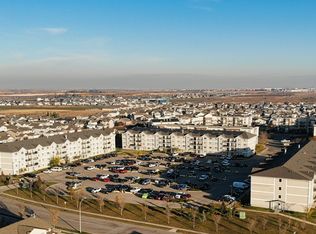
- C$--1 bd1 ba943 sqft10250 121st Ave #323A514F0, Grande Prairie, AB T8V0P5Off Market
- C$--1 bd1 ba943 sqft10250 121st Ave #780063, Grande Prairie, AB T8V0P5Off Market
- C$--2 bd1 ba904 sqft10250 121st Ave #780062, Grande Prairie, AB T8V0P5Off Market
- C$1,5602 bd1 ba904 sqft10250 121st Ave, Grande Prairie, AB T8V0P5For Rent
Similar homes
- C$250,0004 bd2 ba1k sqft10431 SW 92a St, Grande Prairie, AB T8V 3V6For Sale
 MLS ID #A2339378, Laura Sikorski, Associate, Real Broker. courtesy of Pillar9 System
 - C$264,9003 bd1 ba960 sqft11448 SE 97th St, Grande Prairie, AB T8V 3N2For Sale
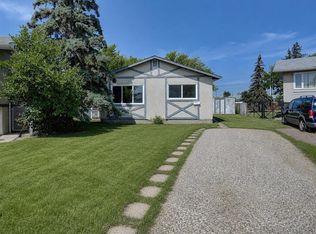 MLS ID #A2300954, Ruben Marin, Associate, Grassroots Realty Group Ltd.. courtesy of Pillar9 System
 - C$225,0003 bd2 ba1k sqft9501 S 72nd Ave #118, Grande Prairie, AB T8V 6A1For Sale
 MLS ID #A2336271, John Krol, Associate, Royal Lepage - The Realty Group. courtesy of Pillar9 System
 - C$255,0003 bd2 ba900 sqft9343 E 112a Ave, Grande Prairie, AB T8V 1W2For Sale
 MLS ID #A2328240, Helen Harder, Associate Broker, Re/Max Grande Prairie. courtesy of Pillar9 System
 - C$279,9004 bd1 ba1.1k sqft10226 S 110th Ave, Grande Prairie, AB T8V 1S7For SaleMLS ID #A2334848, Brent North, Associate, Re/Max Grande Prairie. courtesy of Pillar9 System
- C$259,9003 bd2 ba970 sqft7107 W 93rd St, Grande Prairie, AB T8V 6H4For SaleMLS ID #A2335403, Karen Mcgriskin, Associate, Century 21 Grande Prairie Realty Inc.. courtesy of Pillar9 System
- C$239,0003 bd1 ba760 sqft10115 N 110th Ave, Grande Prairie, AB T8V 1S5For SaleMLS ID #A2334429, Matt Yesmaniski, Associate, Sutton Group Grande Prairie Professionals. courtesy of Pillar9 System
- C$239,9003 bd2 ba765 sqft9301 E 108th Ave, Grande Prairie, AB T8V 1M6For SaleMLS ID #A2335222, Bruce Lea, Associate, Re/Max Grande Prairie. courtesy of Pillar9 System
- C$264,9003 bd2 ba970 sqft7107 93rd St, Grande Prairie, AB T8V 6H4For SaleCentury 21 Canada
- C$254,5003 bd2 ba1.5k sqft8717 W 88c St, Grande Prairie, AB T8X 0C5For SaleMLS ID #A2319123, Tyson Volkman, Associate, Royal Lepage - The Realty Group. courtesy of Pillar9 System
- C$269,9002 bd2 ba1k sqft10215 N 106th Ave, Grande Prairie, AB T8V 1K2For SaleMLS ID #A2330529, Brian St. Pierre, Associate, Grassroots Realty Group Ltd.. courtesy of Pillar9 System
- C$269,9003 bd2 ba612 sqft7209 SW 105th St, Grande Prairie, AB T8W 2S6For SaleMLS ID #A2333576, Daine Montgomery, Associate Broker, Sutton Group Grande Prairie Professionals. courtesy of Pillar9 System
- C$249,9003 bd1 ba955 sqft7208 E 99a St, Grande Prairie, AB T8V 4Y4For SaleMLS ID #A2332312, Casey Boyne, Associate, Re/Max Grande Prairie. courtesy of Pillar9 System
- C$174,5002 bd1 ba1.2k sqft9324 S 104th Ave, Grande Prairie, AB T8V 1C9For SaleMLS ID #A2339733, Casey Van Der Kaa, Associate, Royal Lepage - The Realty Group. courtesy of Pillar9 System
- C$235,0001 bd1 ba717 sqft12330 S 102nd St #120, Grande Prairie, AB T8V 0N4For SaleMLS ID #A2320762, Brandi Martin, Associate, Century 21 Grande Prairie Realty Inc.. courtesy of Pillar9 System
- C$215,0004 bd3 ba1.1k sqft10031 E 80th Ave, Grande Prairie, AB T8V 4G2For SaleMLS ID #A2333132, Daniel Cram, Associate, Sutton Group Grande Prairie Professionals. courtesy of Pillar9 System
- C$285,0004 bd2 ba960 sqft11316 E 97th St, Grande Prairie, AB T8V 3M9For SaleMLS ID #A2321388, Cherene Dallyn, Broker, 2% Realty Edge Ab. courtesy of Pillar9 System
- C$185,0003 bd2 ba1.2k sqft10029 N 105th Ave #C, Grande Prairie, AB T8V 1H2For SaleMLS ID #A2207702, Walker Côté, Associate, Sutton Group Grande Prairie Professionals. courtesy of Pillar9 System
- C$185,0003 bd2 ba1.2k sqft10029 N 105th Ave #D, Grande Prairie, AB T8V 1H2For SaleMLS ID #A2269206, Walker Côté, Associate, Sutton Group Grande Prairie Professionals. courtesy of Pillar9 System
- C$190,0003 bd1 ba1k sqft9501 W 72nd Ave #140, Grande Prairie, AB T8V 6A1For SaleMLS ID #A2294827, John Krol, Associate, Royal Lepage - The Realty Group. courtesy of Pillar9 System
