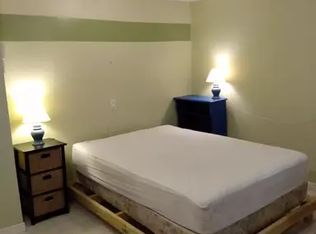
Affordable half duplex situated in the Patterson subdivision with no rear neighbors close to several amenities including grocery stores, restaurants, schools, public bus stops, and the very desired Muskoseepi walking/biking trail system. Long driveway allows for ample parking, including RV parking or potentail for future garage development with city permit/approval. Two entrances available for access , giving you the option to potentially suite the basement if your heart desires. Main level consists of large living room, dining area, kitchen , three bedrooms including the master bedroom and full bathroom. Basement is mostly unfinished and an open canvas for future 2-3 bedrooms, full bathroom, laundry/utility room currently it has a framed large bedroom. Backyard is fully fenced and west backing, which means afternoon/evening sun and no neighbors behind. Whether you are looking to enter into home ownership at an affordable price, or add another rental property to your growing portfolio this home will be sure to please.
For sale
C$249,900
7208 E 99a St, Grande Prairie, AB T8V 4Y4
3beds
955sqft
Semi Detached (Half Duplex)
Built in 1977
-- sqft lot
$-- Zestimate®
C$262/sqft
C$-- HOA
What's special
Dining area
- 14 hours |
- 7 |
- 0 |
Zillow last checked:
Listing updated:
Listed by:
Casey Boyne, Associate,
Re/Max Grande Prairie
Source: courtesy of Pillar9 System,MLS®#: A2332312 Originating MLS®#: Grande Prairie
Originating MLS®#: Grande PrairieFacts & features
Interior
Bedrooms & bathrooms
- Bedrooms: 3
- Bathrooms: 1
- Full bathrooms: 1
Other
- Level: Main
- Dimensions: 9`11" x 10`3"
Bedroom
- Level: Main
- Dimensions: 7`7" x 10`3"
Bedroom
- Level: Main
- Dimensions: 8`6" x 9`1"
Other
- Level: Main
- Dimensions: 4`10" x 11`8"
Heating
- Forced Air, Natural Gas
Cooling
- None
Appliances
- Included: Dryer, Electric Stove, Refrigerator, Washer
- Laundry: Laundry Room
Features
- See Remarks
- Flooring: Laminate
- Basement: Full
- Has fireplace: No
- Common walls with other units/homes: 1 Common Wall
Interior area
- Total interior livable area: 955 sqft
Property
Parking
- Total spaces: 6
- Parking features: Parking Pad
- Has uncovered spaces: Yes
Features
- Levels: One
- Stories: 1
- Patio & porch: Patio
- Exterior features: Other
- Fencing: Fenced
- Frontage length: 12.02M 39`5"
Lot
- Size: 4,791 Square Feet
- Features: Back Yard, Front Yard, Landscaped, Lawn, No Neighbours Behind
Details
- Parcel number: 111978500
- Zoning: RG
Construction
Type & style
- Home type: MultiFamily
- Architectural style: Bungalow
- Property subtype: Semi Detached (Half Duplex)
- Attached to another structure: Yes
Materials
- Mixed
- Foundation: Concrete Perimeter
- Roof: Asphalt Shingle
Condition
- New construction: No
- Year built: 1977
Community & HOA
Community
- Features: Park, Playground, Sidewalks, Street Lights
- Subdivision: Patterson Place
HOA
- Has HOA: No
Location
- Region: Grande Prairie
Financial & listing details
- Price per square foot: C$262/sqft
- Date on market: 7/26/2026
- Inclusions: N/A
Casey Boyne, Associate
Casey Boyne, Associate
(780) 538-4747
By pressing Contact Agent, you agree that the real estate professional identified above may call/text you about your search, which may involve use of automated means and pre-recorded/artificial voices. You don't need to consent as a condition of buying any property, goods, or services. Message/data rates may apply. You also agree to our Terms of Use. Zillow does not endorse any real estate professionals. We may share information about your recent and future site activity with your agent to help them understand what you're looking for in a home.
Price history
Price history is unavailable.
Public tax history
Tax history is unavailable.
Climate risks
Neighborhood: South Patterson Place
Nearby schools
GreatSchools rating
No schools nearby
We couldn't find any schools near this home.
- C$---- bd1 ba340 sqft7214 99a St #1A, Grande Prairie, AB T8V4Y4Off Market
- C$--3 bd2 ba2k sqft7310 99a St #1A, Grande Prairie, AB T8V4Y4Off Market

- C$219,9004 bd2 ba830 sqft9904 E 71a Ave, Grande Prairie, AB T8V5T9For Sale

- C$309,9004 bd2 ba1k sqft9918 S 70th Ave, Grande Prairie, AB T8V5G6For Sale

- C$--2 bd1 ba930 sqft101 100th St #2-BEDROOM, Grande Prairie, AB T8V5J2Off Market
- C$--1 bd1 ba701 sqft101 100th St #1-BEDROOM, Grande Prairie, AB T8V5J2Off Market
- C$--3 bd1 ba1.3k sqft101 100th St #3B-1BA-1300SQFT, Grande Prairie, AB T8V5J2Off Market
- C$---- bd1 ba320 sqft101 100th St #STUDIO, Grande Prairie, AB T8V5J2Off Market
Similar homes
- C$199,9004 bd2 ba970 sqft9318 SE 70a Ave, Grande Prairie, AB T8V 6C9For Sale
 MLS ID #A2310703, Morgan Maclean, Associate, Grassroots Realty Group Ltd.. courtesy of Pillar9 System
 - C$225,0003 bd2 ba1.1k sqft10029 E 80th Ave, Grande Prairie, AB T8V 4G2For Sale
 MLS ID #A2329081, Peter Kardos, Associate, Sutton Group Grande Prairie Professionals. courtesy of Pillar9 System
 - C$219,9004 bd2 ba830 sqft9904 E 71a Ave, Grande Prairie, AB T8V 5T9For SaleMLS ID #A2322283, Jason Scott, Broker, Sutton Group Grande Prairie Professionals. courtesy of Pillar9 System
- C$289,9004 bd2 ba942 sqft9413 N 123rd Ave, Grande Prairie, AB T8V 5Y4For Sale
 MLS ID #A2331459, Brock Tokar, Broker, Henry Adam Realty. courtesy of Pillar9 System
 - C$269,9004 bd2 ba970 sqft9316 SE 70a Ave, Grande Prairie, AB T8V 6C9For SaleMLS ID #A2282363, John Krol, Associate, Royal Lepage - The Realty Group. courtesy of Pillar9 System
- C$189,9003 bd2 ba1k sqft7811 N Cedarwood Park, Grande Prairie, AB T8V 4R8For SaleMLS ID #A2330211, Joshua Boyne, Associate, Re/Max Grande Prairie. courtesy of Pillar9 System
- C$229,9003 bd2 ba1k sqft8701 W 90th St, Grande Prairie, AB T8X 1V6For SaleMLS ID #A2328611, Danielle Broderick, Associate, Exp Realty. courtesy of Pillar9 System
- C$299,9003 bd2 ba829 sqft9340 S 67th Ave, Grande Prairie, AB T8W 1C2For SaleMLS ID #A2287123, Hayden Hudson, Associate, Re/Max Grande Prairie. courtesy of Pillar9 System
- C$249,9002 bd1 ba840 sqft9657 N Hillcrest Dr, Grande Prairie, AB T8V 1A9For SaleMLS ID #A2315521, Brock Tokar, Broker, Henry Adam Realty. courtesy of Pillar9 System
- C$259,9003 bd2 ba744 sqft9624 E Hillcrest Dr, Grande Prairie, AB T8V 1A8For SaleMLS ID #A2313389, Chelsea Scott, Associate, Grassroots Realty Group Ltd.. courtesy of Pillar9 System
- C$309,9004 bd2 ba1k sqft9918 S 70th Ave, Grande Prairie, AB T8V 5G6For SaleMLS ID #A2321451, Joshua Boyne, Associate, Re/Max Grande Prairie. courtesy of Pillar9 System
- C$225,0003 bd2 ba1.2k sqft9717 N 121st Ave, Grande Prairie, AB T8V 7J2For SaleMLS ID #A2328429, Morgan Maclean, Associate, Grassroots Realty Group Ltd.. courtesy of Pillar9 System
- C$289,9003 bd3 ba1.3k sqft9109 N 112th Ave, Grande Prairie, AB T8X 1K5For SaleMLS ID #A2324956, Dennis Stauffer, Associate, Real Broker. courtesy of Pillar9 System
- C$289,9003 bd2 ba779 sqft7720 NE Patterson Dr, Grande Prairie, AB T8V 3Z7For SaleMLS ID #A2281067, Brandi Martin, Associate, Century 21 Grande Prairie Realty Inc.. courtesy of Pillar9 System
- C$289,9003 bd2 ba779 sqft7720 Patterson Dr, Grande Prairie, AB T8V 3Z7For SaleCentury 21 Canada
- C$224,9004 bd2 ba769 sqft9321 N 101st Ave, Grande Prairie, AB T8V 0W5For SaleMLS ID #A2313287, Joshua Boyne, Associate, Re/Max Grande Prairie. courtesy of Pillar9 System
- C$225,9003 bd2 ba1.2k sqft8620 NE 89th St, Grande Prairie, AB T8X 1V7For SaleMLS ID #A2319153, Chris Moore, Associate, Exp Realty. courtesy of Pillar9 System
- C$312,5004 bd1 ba927 sqft8803 W 98th St, Grande Prairie, AB T8V 2C9For SaleMLS ID #A2329295, Daniel Cram, Associate, Sutton Group Grande Prairie Professionals. courtesy of Pillar9 System
- C$285,0004 bd2 ba960 sqft11316 E 97th St, Grande Prairie, AB T8V 3M9For SaleMLS ID #A2321388, Cherene Dallyn, Broker, 2% Realty Edge Ab. courtesy of Pillar9 System
- C$274,9003 bd2 ba1.1k sqft10150 S 121st Ave #243, Grande Prairie, AB T8V 8H2For SaleMLS ID #A2327774, Nikk Demers, Associate, Sutton Group Grande Prairie Professionals. courtesy of Pillar9 System
