Excellent opportunity for homeowners and investors! This half duplex offers a functional layout with two bedrooms and a full bathroom on the main level, plus two additional bedrooms and another full bathroom downstairs. The basement features a full kitchen and a separate side entrance, creating excellent flexibility for extended family, guests or potential rental income. The basement suite is non-conforming and offers plenty of space and privacy. Whether you’re looking to offset your mortgage, accommodate multiple generations or add an investment property to your portfolio, this home is worth a look.
For sale
C$289,900
9413 N 123rd Ave, Grande Prairie, AB T8V 5Y4
4beds
942sqft
Semi Detached (Half Duplex)
Built in 1980
-- sqft lot
$-- Zestimate®
C$308/sqft
C$-- HOA
What's special
Functional layoutSeparate side entrance
- 1 day |
- 13 |
- 1 |
Zillow last checked:
Listing updated:
Listed by:
Brock Tokar, Broker,
Henry Adam Realty
Source: courtesy of Pillar9 System,MLS®#: A2331459 Originating MLS®#: Grande Prairie
Originating MLS®#: Grande PrairieFacts & features
Interior
Bedrooms & bathrooms
- Bedrooms: 4
- Bathrooms: 2
- Full bathrooms: 2
Other
- Level: Basement
- Dimensions: 8`7" x 15`1"
Bedroom
- Level: Basement
- Dimensions: 9`8" x 12`4"
Bedroom
- Level: Main
- Dimensions: 10`8" x 12`9"
Bedroom
- Level: Main
- Dimensions: 7`8" x 14`9"
Other
- Level: Basement
- Dimensions: 5`9" x 7`2"
Other
- Level: Main
- Dimensions: 7`8" x 7`4"
Kitchen
- Level: Basement
- Dimensions: 12`7" x 8`3"
Kitchen
- Level: Main
- Dimensions: 9`11" x 8`4"
Heating
- Central, Natural Gas
Cooling
- None
Appliances
- Included: Dryer, Refrigerator, Stove(s), Washer, Washer/Dryer Stacked
- Laundry: Multiple Locations
Features
- Separate Entrance
- Flooring: Laminate, Linoleum
- Basement: Full
- Has fireplace: No
- Common walls with other units/homes: 1 Common Wall
Interior area
- Total interior livable area: 942 sqft
- Finished area below ground: 891
Property
Parking
- Total spaces: 4
- Parking features: Parking Pad
- Has uncovered spaces: Yes
Features
- Levels: Bi-Level
- Stories: 1
- Patio & porch: None
- Exterior features: Private Yard
- Fencing: Fenced
- Frontage length: 10.01M 32`10"
Lot
- Size: 3,484 Square Feet
- Features: Back Yard
Details
- Parcel number: 112789098
- Zoning: RG
Construction
Type & style
- Home type: MultiFamily
- Property subtype: Semi Detached (Half Duplex)
- Attached to another structure: Yes
Materials
- Stucco, Wood Frame
- Foundation: Concrete Perimeter
- Roof: Asphalt Shingle
Condition
- New construction: No
- Year built: 1980
Community & HOA
Community
- Features: Park
- Subdivision: Crystal Ridge
HOA
- Has HOA: No
Location
- Region: Grande Prairie
Financial & listing details
- Price per square foot: C$308/sqft
- Date on market: 7/22/2026
- Date available: 08/21/2026
- Inclusions: n/a
Brock Tokar, Broker
Brock Tokar, Broker
(587) 848-3569
By pressing Contact Agent, you agree that the real estate professional identified above may call/text you about your search, which may involve use of automated means and pre-recorded/artificial voices. You don't need to consent as a condition of buying any property, goods, or services. Message/data rates may apply. You also agree to our Terms of Use. Zillow does not endorse any real estate professionals. We may share information about your recent and future site activity with your agent to help them understand what you're looking for in a home.
Price history
Price history is unavailable.
Public tax history
Tax history is unavailable.
Climate risks
Neighborhood: Crystal Ridge
Nearby schools
GreatSchools rating
No schools nearby
We couldn't find any schools near this home.
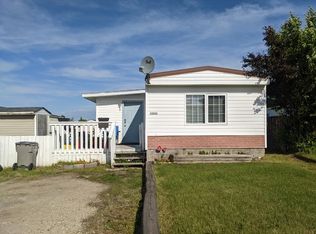
- C$--3 bd1 ba1k sqft12010 97th St #1A, Grande Prairie, AB T8V5J1Off Market
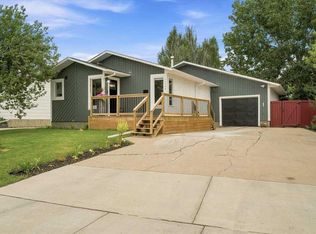
- C$385,0004 bd2 ba934 sqft11709 NE 95th St, Grande Prairie, AB T8V4N9For Sale
- C$429,9004 bd3 ba1.2k sqft9217 NE 129th Ave, Grande Prairie, AB T8X1R5For Sale

- C$--4 bd2 ba1.4k sqft9706 126th Ave, Grande Prairie, AB T8V5Z1Off Market
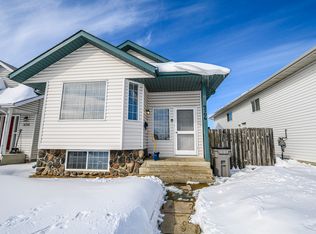
- C$329,9003 bd2 ba880 sqft9748 SW 123rd Ave, Grande Prairie, AB T8V7K9For Sale
- C$225,0003 bd2 ba1.2k sqft9717 N 121st Ave, Grande Prairie, AB T8V7J2For Sale
- C$110,0005,227.2 Square Feet9729 120th Ave, Grande Prairie, AB T8V5H4Lot/Land
- C$599,9005 bd3 ba2k sqft11819 E 91a St, Grande Prairie, AB T8X1J1For Sale
Similar homes
- C$289,9003 bd3 ba1.3k sqft9109 N 112th Ave, Grande Prairie, AB T8X 1K5For Sale
 MLS ID #A2324956, Dennis Stauffer, Associate, Real Broker. courtesy of Pillar9 System
 - C$339,9003 bd3 ba1.3k sqft9026 E 131st Ave, Grande Prairie, AB T8X 0A9For Sale
 MLS ID #A2330319, Jason Scott, Broker, Sutton Group Grande Prairie Professionals. courtesy of Pillar9 System
 - C$269,9004 bd2 ba970 sqft9316 SE 70a Ave, Grande Prairie, AB T8V 6C9For Sale
 MLS ID #A2282363, John Krol, Associate, Royal Lepage - The Realty Group. courtesy of Pillar9 System
 - C$285,0004 bd2 ba960 sqft11316 E 97th St, Grande Prairie, AB T8V 3M9For Sale
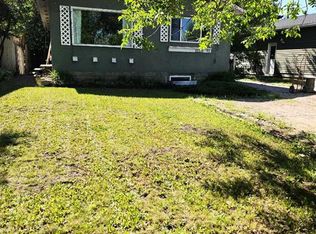 MLS ID #A2321388, Cherene Dallyn, Broker, 2% Realty Edge Ab. courtesy of Pillar9 System
 - C$305,0004 bd3 ba1.2k sqft9219 N 97th Ave, Grande Prairie, AB T8V 5K7For SaleMLS ID #A2323459, Kirk Fowler, Associate, Royal Lepage - The Realty Group. courtesy of Pillar9 System
- C$394,9004 bd3 ba1.1k sqft10449 N 122nd Ave, Grande Prairie, AB T8V 8C5For SaleMLS ID #A2331106, Casey Boyne, Associate, Re/Max Grande Prairie. courtesy of Pillar9 System
- C$299,9003 bd2 ba829 sqft9340 S 67th Ave, Grande Prairie, AB T8W 1C2For SaleMLS ID #A2287123, Hayden Hudson, Associate, Re/Max Grande Prairie. courtesy of Pillar9 System
- C$329,9003 bd2 ba880 sqft9748 SW 123rd Ave, Grande Prairie, AB T8V 7K9For SaleMLS ID #A2326950, Alexander Beatty, Associate, Grassroots Realty Group Ltd.. courtesy of Pillar9 System
- C$347,0005 bd3 ba1k sqft9214 S 94a Ave, Grande Prairie, AB T8V 6W5For SaleMLS ID #A2325201, Shekhar Sahdev, Associate, Re/Max Grande Prairie. courtesy of Pillar9 System
- C$339,0004 bd3 ba1.2k sqft9224 S 107th Ave, Grande Prairie, AB T8V 3W8For SaleMLS ID #A2326692, Meghan Robinson, Associate, Century 21 Grande Prairie Realty Inc.. courtesy of Pillar9 System
- C$309,9004 bd2 ba1k sqft9918 S 70th Ave, Grande Prairie, AB T8V 5G6For SaleMLS ID #A2321451, Joshua Boyne, Associate, Re/Max Grande Prairie. courtesy of Pillar9 System
- C$312,5004 bd1 ba927 sqft8803 W 98th St, Grande Prairie, AB T8V 2C9For SaleMLS ID #A2329295, Daniel Cram, Associate, Sutton Group Grande Prairie Professionals. courtesy of Pillar9 System
- C$274,9003 bd2 ba1.1k sqft10150 S 121st Ave #243, Grande Prairie, AB T8V 8H2For SaleMLS ID #A2327774, Nikk Demers, Associate, Sutton Group Grande Prairie Professionals. courtesy of Pillar9 System
- C$324,9003 bd2 ba1.1k sqft8443 N 101st Ave, Grande Prairie, AB T8X 0R1For SaleMLS ID #A2320200, Jason Scott, Broker, Sutton Group Grande Prairie Professionals. courtesy of Pillar9 System
- C$299,9005 bd2 ba1k sqft9856 SW 104th Ave, Grande Prairie, AB T8V 1E4For SaleMLS ID #A2319894, Brock Tokar, Broker, Henry Adam Realty. courtesy of Pillar9 System
- C$219,9004 bd2 ba830 sqft9904 E 71a Ave, Grande Prairie, AB T8V 5T9For SaleMLS ID #A2322283, Jason Scott, Broker, Sutton Group Grande Prairie Professionals. courtesy of Pillar9 System
- C$225,0003 bd2 ba1.2k sqft9717 N 121st Ave, Grande Prairie, AB T8V 7J2For SaleMLS ID #A2328429, Morgan Maclean, Associate, Grassroots Realty Group Ltd.. courtesy of Pillar9 System
- C$339,9004 bd3 ba1.1k sqft11421 W 96b St, Grande Prairie, AB T8V 3M8For SaleMLS ID #A2299904, Shawn Allison, Associate, Grassroots Realty Group Ltd.. courtesy of Pillar9 System
- C$324,9003 bd2 ba1k sqft8445 N 101st Ave, Grande Prairie, AB T8X 0R1For SaleMLS ID #A2320457, Jason Scott, Broker, Sutton Group Grande Prairie Professionals. courtesy of Pillar9 System
- C$299,9993 bd1 ba1k sqft10415 N 111th Ave, Grande Prairie, AB T8V 1T9For SaleMLS ID #A2324626, Keannah Robitaille, Associate, Grassroots Realty Group Ltd.. courtesy of Pillar9 System
