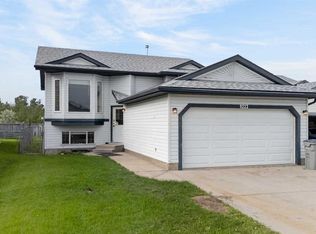
Welcome to this beautifully renovated bungalow located in the quiet and peaceful community of Crystal Ridge. This home has been lovingly maintained and extensively updated, offering a perfect blend of modern finishes and unique character. From the custom barn-style sliding doors to the spacious primary bedroom with direct patio access, every detail has been thoughtfully designed. The stunning main bathroom features an oversized soaker tub and is equipped with a bidet for added comfort. The functional layout offers 4 bedrooms plus a large bonus room, along with 2 full bathrooms, making it an excellent option for families or anyone needing extra space. The kitchen features granite countertops, while durable vinyl tile flooring runs throughout the main floor entrances. Upstairs is finished with recessed lighting, creating a bright and welcoming atmosphere. Outside, you'll find a fully fenced backyard with a large storage shed, perfect for all your outdoor storage needs, as well as a spacious 15' x 24' garage. This is a truly move-in-ready home that has been exceptionally well cared for and is ready for its next owners. Call or text to book a showing Katey Klaus - Royal LePage the Realty Group 780-296-0040
For sale
C$385,000
11709 NE 95th St, Grande Prairie, AB T8V 4N9
4beds
934sqft
Single Family Residence
Built in 1978
5,662 Square Feet Lot
$-- Zestimate®
C$412/sqft
C$-- HOA
What's special
Beautifully renovated bungalowCustom barn-style sliding doorsStunning main bathroomOversized soaker tubBidet for added comfortGranite countertopsFully fenced backyard
- 23 hours |
- 10 |
- 2 |
Zillow last checked:
Listing updated:
Listed by:
Katey Klaus, Associate,
Royal Lepage - The Realty Group
Source: courtesy of Pillar9 System,MLS®#: A2331162 Originating MLS®#: Grande Prairie
Originating MLS®#: Grande PrairieFacts & features
Interior
Bedrooms & bathrooms
- Bedrooms: 4
- Bathrooms: 2
- Full bathrooms: 2
Other
- Level: Main
- Dimensions: 11`0" x 11`7"
Bedroom
- Level: Main
- Dimensions: 7`11" x 10`10"
Bedroom
- Level: Main
- Dimensions: 9`4" x 8`9"
Bedroom
- Level: Basement
- Dimensions: 11`11" x 8`11"
Other
- Level: Main
- Dimensions: 9`3" x 8`9"
Other
- Level: Basement
- Dimensions: 8`2" x 5`4"
Bonus room
- Level: Basement
- Dimensions: 13`1" x 12`8"
Heating
- Fireplace(s), Forced Air, Natural Gas
Cooling
- None
Appliances
- Included: Dishwasher, Microwave Hood Fan, Oven, Refrigerator, Washer/Dryer
- Laundry: In Basement
Features
- Bidet, Granite Counters, Recessed Lighting, Soaking Tub
- Flooring: Tile
- Basement: Full
- Number of fireplaces: 1
- Fireplace features: Wood Burning
Interior area
- Total interior livable area: 934 sqft
- Finished area above ground: 934
- Finished area below ground: 705
Property
Parking
- Total spaces: 6
- Parking features: Parking Pad, Single Garage Detached
- Garage spaces: 1
- Has uncovered spaces: Yes
Features
- Levels: One
- Stories: 1
- Patio & porch: Front Porch, Patio
- Exterior features: Fire Pit, Private Yard
- Fencing: Fenced
- Frontage length: 6.05M 19`10"
Lot
- Size: 5,662 Square Feet
- Features: Back Yard
Details
- Parcel number: 112241222
- Zoning: RG
Construction
Type & style
- Home type: SingleFamily
- Architectural style: Bungalow
- Property subtype: Single Family Residence
Materials
- Vinyl Siding
- Foundation: Concrete Perimeter
- Roof: Asphalt Shingle
Condition
- New construction: No
- Year built: 1978
Community & HOA
Community
- Features: Park, Sidewalks
- Subdivision: Crystal Ridge
HOA
- Has HOA: No
Location
- Region: Grande Prairie
Financial & listing details
- Price per square foot: C$412/sqft
- Date on market: 7/21/2026
- Inclusions: Back yard Shed
Katey Klaus, Associate
Katey Klaus, Associate
(780) 296-0040
By pressing Contact Agent, you agree that the real estate professional identified above may call/text you about your search, which may involve use of automated means and pre-recorded/artificial voices. You don't need to consent as a condition of buying any property, goods, or services. Message/data rates may apply. You also agree to our Terms of Use. Zillow does not endorse any real estate professionals. We may share information about your recent and future site activity with your agent to help them understand what you're looking for in a home.
Price history
Price history is unavailable.
Public tax history
Tax history is unavailable.
Climate risks
Neighborhood: Crystal Ridge
Nearby schools
GreatSchools rating
No schools nearby
We couldn't find any schools near this home.
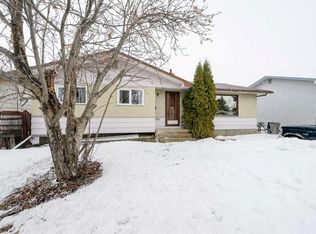
- C$555,0004 bd3 ba1.2k sqft11321 W 95th St, Grande Prairie, AB T8V6T6For Sale

- C$339,9004 bd3 ba1.1k sqft11421 W 96b St, Grande Prairie, AB T8V3M8For Sale
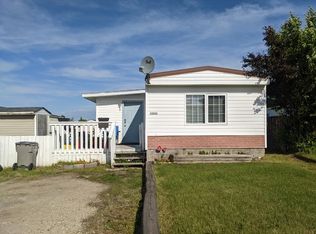
- C$--3 bd1 ba1k sqft12010 97th St #1A, Grande Prairie, AB T8V5J1Off Market
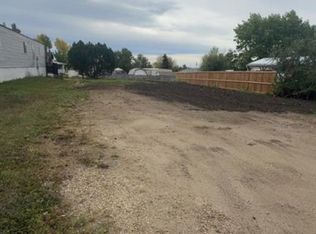
- C$110,0005,227.2 Square Feet9729 120th Ave, Grande Prairie, AB T8V5H4Lot/Land
- C$299,9003 bd2 ba923 sqft9345 N 112a Ave, Grande Prairie, AB T8V1W2For Sale
- C$399,9005 bd2 ba1k sqft9222 S 115th Ave, Grande Prairie, AB T8V7E8For Sale
- C$225,0003 bd2 ba1.2k sqft9717 N 121st Ave, Grande Prairie, AB T8V7J2For Sale
- C$289,9004 bd2 ba942 sqft9413 N 123rd Ave, Grande Prairie, AB T8V5Y4For Sale
Similar homes
- C$394,9004 bd3 ba1.1k sqft10449 N 122nd Ave, Grande Prairie, AB T8V 8C5For Sale
 MLS ID #A2331106, Casey Boyne, Associate, Re/Max Grande Prairie. courtesy of Pillar9 System
 - C$410,0005 bd3 ba1.1k sqft8502 E 99th St, Grande Prairie, AB T8V 2G1For Sale
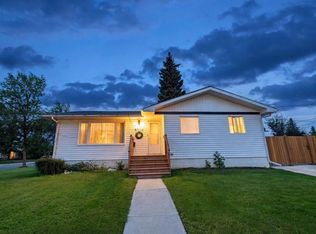 MLS ID #A2330641, Luana Mcdonald, Associate, Exp Realty. courtesy of Pillar9 System
 - C$315,0004 bd2 ba864 sqft9616 S 76th Ave, Grande Prairie, AB T8V 4L4For Sale
 MLS ID #A2325627, Brent North, Associate, Re/Max Grande Prairie. courtesy of Pillar9 System
 - C$399,9005 bd2 ba1k sqft9222 S 115th Ave, Grande Prairie, AB T8V 7E8For Sale
 MLS ID #A2323870, Shekhar Sahdev, Associate, Re/Max Grande Prairie. courtesy of Pillar9 System
 - C$439,9004 bd2 ba1.1k sqft9329 N 69th Ave, Grande Prairie, AB T8V 6T3For SaleMLS ID #A2330873, Chris Cline, Associate, Grassroots Realty Group Ltd.. courtesy of Pillar9 System
- C$289,9004 bd2 ba942 sqft9413 N 123rd Ave, Grande Prairie, AB T8V 5Y4For SaleMLS ID #A2331459, Brock Tokar, Broker, Henry Adam Realty. courtesy of Pillar9 System
- C$419,9005 bd2 ba960 sqft11320 E 97th St, Grande Prairie, AB T8V 3M9For SaleMLS ID #A2305472, Casey Boyne, Associate, Re/Max Grande Prairie. courtesy of Pillar9 System
- C$339,9004 bd3 ba1.1k sqft11421 W 96b St, Grande Prairie, AB T8V 3M8For SaleMLS ID #A2299904, Shawn Allison, Associate, Grassroots Realty Group Ltd.. courtesy of Pillar9 System
- C$349,9005 bd2 ba1k sqft9205 N 111th Ave, Grande Prairie, AB T8V 3L7For SaleMLS ID #A2325220, Shekhar Sahdev, Associate, Re/Max Grande Prairie. courtesy of Pillar9 System
- C$339,0004 bd3 ba1.2k sqft9224 S 107th Ave, Grande Prairie, AB T8V 3W8For SaleMLS ID #A2326692, Meghan Robinson, Associate, Century 21 Grande Prairie Realty Inc.. courtesy of Pillar9 System
- C$459,9004 bd3 ba1.2k sqft10309 N 74th Ave, Grande Prairie, AB T8W 2M6For SaleMLS ID #A2328821, Diane Borman, Associate, Century 21 Grande Prairie Realty Inc.. courtesy of Pillar9 System
- C$459,9004 bd3 ba1.2k sqft10309 74th Ave, Grande Prairie, AB T8W 2M6For SaleCentury 21 Canada
- C$399,0004 bd2 ba921 sqft9410 E 80th Ave S, Grande Prairie, AB T8V 5J4For SaleMLS ID #A2320118, Katey Klaus, Associate, Royal Lepage - The Realty Group. courtesy of Pillar9 System
- C$404,9004 bd2 ba970 sqft8525 W 95th St, Grande Prairie, AB T8V 3E4For SaleMLS ID #A2321210, Erin Holowach, Associate, Comfree. courtesy of Pillar9 System
- C$334,9003 bd2 ba880 sqft9748 SW 123rd Ave, Grande Prairie, AB T8V 7K9For SaleMLS ID #A2326950, Alexander Beatty, Associate, Grassroots Realty Group Ltd.. courtesy of Pillar9 System
- C$429,9004 bd3 ba1.2k sqft9217 NE 129th Ave, Grande Prairie, AB T8X 1R5For SaleMLS ID #A2327216, Dennis Farn, Associate, Re/Max Grande Prairie. courtesy of Pillar9 System
- C$393,7005 bd2 ba991 sqft10107 N 90th Ave, Grande Prairie, AB T8V 0E8For SaleMLS ID #A2322320, Laurie Rode, Associate, Re/Max Grande Prairie. courtesy of Pillar9 System
- C$409,9005 bd3 ba1.1k sqft7017 NE Kateri Dr, Grande Prairie, AB T8W 2Y3For SaleMLS ID #A2329528, Brent North, Associate, Re/Max Grande Prairie. courtesy of Pillar9 System
- C$347,0007 bd2 ba959 sqft9934 S Prairie Rd, Grande Prairie, AB T8V 3S1For SaleMLS ID #A2328304, Laura Sikorski, Associate, Real Broker. courtesy of Pillar9 System
- C$285,0004 bd2 ba960 sqft11316 E 97th St, Grande Prairie, AB T8V 3M9For SaleMLS ID #A2321388, Cherene Dallyn, Broker, 2% Realty Edge Ab. courtesy of Pillar9 System
