Welcome to Highland Park where the roads are quiet and the vibe is peaceful. As you walk through this move-in-ready home, you’ll be greeted by a bright and welcoming main floor that has been beautifully updated while keeping a functional feel. The semi-open layout features a renovated kitchen with a gas stove and flows into the dining area, where a custom built-in barnwood table creates the perfect gathering spot. Two good sized bedrooms, a 3-piece bathroom and main-floor laundry complete this level. Downstairs offers even more versatility. With its own private entrance, the newly updated two-bedroom mother-in-law suite includes a full kitchen, 3-piece bathroom, separate laundry and egress-compliant bedroom windows. Use both levels for your family, create a separate space for extended family, or live upstairs and rent out the basement to help offset your mortgage payments. Many major improvements have already been taken care of, including the furnace, hot water tank, extensive plumbing and electrical work, shingles on the house and garage, and a sun tunnel that brings additional natural light inside. Proper permits were pulled for all renovations and upgrades. Outside, an 80' double-wide driveway provides plenty of parking and leads to an impressive 22' x 24' finished, heated garage. Set up much like a small shop, it comes equipped with a forced-air heater, sub-panel, 220V outlet and new garage door, making it ideal for vehicles, projects or hobbies year-round. The large yard is surrounded by mature trees and includes garden beds along with a solid 8' x 12' shed with a loft for extra storage. If you’re looking for a property in a mature neighborhood with extensive improvements, a spacious yard, versatile living options and a fantastic shop-like garage, this one is well worth a look. Immediate possession is available, so call your favorite Realtor and come check out this beauty for yourself!
For sale
C$404,900
8525 W 95th St, Grande Prairie, AB T8V 3E4
4beds
992sqft
Single Family Residence
Built in 1972
6,534 Square Feet Lot
$-- Zestimate®
C$408/sqft
C$-- HOA
What's special
Move-in-ready homeBeautifully updatedSemi-open layoutCustom built-in barnwood tableTwo good sized bedroomsMain-floor laundryEgress-compliant bedroom windows
- 1 day |
- 8 |
- 0 |
Zillow last checked:
Listing updated:
Listed by:
Krystin Laferriere, Associate,
Grassroots Realty Group Ltd.
Source: courtesy of Pillar9 System,MLS®#: A2338151 Originating MLS®#: Grande Prairie
Originating MLS®#: Grande PrairieFacts & features
Interior
Bedrooms & bathrooms
- Bedrooms: 4
- Bathrooms: 2
- Full bathrooms: 2
Other
- Level: Main
- Dimensions: 16`3" x 10`7"
Bedroom
- Level: Main
- Dimensions: 101`1" x 11`7"
Bedroom
- Level: Basement
- Dimensions: 10`6" x 8`9"
Bedroom
- Level: Basement
- Dimensions: 12`6" x 9`4"
Other
- Level: Main
Other
- Level: Basement
Heating
- Forced Air
Cooling
- None
Appliances
- Included: Dishwasher, Gas Stove, Refrigerator, Washer/Dryer
- Laundry: In Basement, Main Level, Multiple Locations
Features
- Built-in Features, Ceiling Fan(s)
- Flooring: Carpet
- Basement: Full
- Has fireplace: No
Interior area
- Total interior livable area: 992 sqft
Property
Parking
- Total spaces: 6
- Parking features: Double Garage Detached, Parking Pad
- Garage spaces: 2
- Has uncovered spaces: Yes
Features
- Levels: One
- Stories: 1
- Patio & porch: None
- Exterior features: BBQ gas line, Garden, Other
- Fencing: Fenced
- Frontage length: 0.00M 0`0"
Lot
- Size: 6,534 Square Feet
- Features: Other
Details
- Parcel number: 112383479
- Zoning: RG
Construction
Type & style
- Home type: SingleFamily
- Architectural style: Bungalow
- Property subtype: Single Family Residence
Materials
- Stucco
- Foundation: Concrete Perimeter
- Roof: Asphalt Shingle
Condition
- New construction: No
- Year built: 1972
Community & HOA
Community
- Features: Other
- Subdivision: Highland Park
HOA
- Has HOA: No
Location
- Region: Grande Prairie
Financial & listing details
- Price per square foot: C$408/sqft
- Date on market: 8/24/2026
- Inclusions: Shed
Price history
Price history is unavailable.
Public tax history
Tax history is unavailable.
Climate risks
Neighborhood: Highland Park
Nearby schools
GreatSchools rating
No schools nearby
We couldn't find any schools near this home.
- C$--3 bd2 ba-- sqft8109 95th St #8109, Grande Prairie, AB T8V5R5Off Market
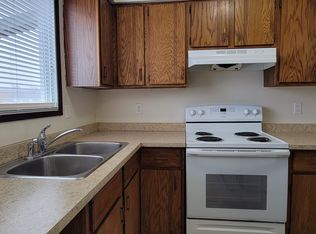
- C$--2 bd1 ba859 sqft8111 C 96th St #B-330, Grande Prairie, AB T8V5Z9Off Market
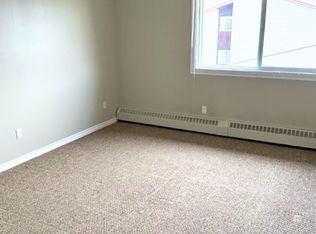
- C$--1 bd1 ba638 sqft8111 C 96th St #B-231, Grande Prairie, AB T8V5Z9Off Market
- C$--1 bd1 ba668 sqft8111 CC 96th St #DAD1084B3, Grande Prairie, AB T8V5Z9Off Market
- C$--2 bd1 ba859 sqft8111 C 96th St #B230, Grande Prairie, AB T8V5Z9Off Market
- C$--2 bd1 ba859 sqft8111 C 96th St #D120, Grande Prairie, AB T8V5Z9Off Market
- C$--2 bd1 ba859 sqft8111 C 96th St #D323, Grande Prairie, AB T8V5Z9Off Market
- C$--1 bd1 ba668 sqft8111 C 96th St #A102, Grande Prairie, AB T8V5Z9Off Market
Similar homes
- C$398,7004 bd2 ba845 sqft9116 S 104th Ave, Grande Prairie, AB T8X 1E6For Sale
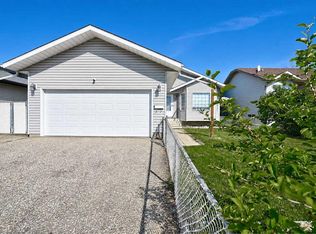 MLS ID #A2339989, Daine Montgomery, Associate Broker, Sutton Group Grande Prairie Professionals. courtesy of Pillar9 System
 - C$419,9004 bd2 ba838 sqft8026 E Patterson Dr, Grande Prairie, AB T8V 3R8For Sale
 MLS ID #A2335624, Brock Tokar, Broker, Henry Adam Realty. courtesy of Pillar9 System
 - C$399,9994 bd2 ba1k sqft9922 S 83rd Ave, Grande Prairie, AB T8V 3T5For Sale
 MLS ID #A2336421, Meghan Robinson, Associate, Century 21 Grande Prairie Realty Inc.. courtesy of Pillar9 System
 - C$399,9004 bd2 ba960 sqft9622 E 108th Ave, Grande Prairie, AB T8V 1N3For Sale
 MLS ID #A2337118, Helen Harder, Associate Broker, Re/Max Grande Prairie. courtesy of Pillar9 System
 - C$409,0006 bd3 ba1.1k sqft6217 W 89th St, Grande Prairie, AB T8W 2P4For SaleMLS ID #A2339529, Casey Boyne, Associate, Re/Max Grande Prairie. courtesy of Pillar9 System
- C$385,0005 bd2 ba1k sqft9730 S 117th Ave, Grande Prairie, AB T8V 3P4For SaleMLS ID #A2318138, John Krol, Associate, Royal Lepage - The Realty Group. courtesy of Pillar9 System
- C$350,0004 bd2 ba960 sqft9626 108th Ave, Grande Prairie, AB T8V 1N3For SaleCentury 21 Canada
- C$385,0003 bd2 ba852 sqft7314 NE 98th St, Grande Prairie, AB T8V 4X8For SaleMLS ID #A2335322, Brenna Morissette, Associate, Grassroots Realty Group Ltd.. courtesy of Pillar9 System
- C$399,9003 bd2 ba880 sqft8833 N 67th Ave, Grande Prairie, AB T8W 2X9For SaleMLS ID #A2332092, Pam Dumont, Associate, Sutton Group Grande Prairie Professionals. courtesy of Pillar9 System
- C$347,0007 bd2 ba959 sqft9934 S Prairie Rd, Grande Prairie, AB T8V 3S1For SaleMLS ID #A2328304, Laura Sikorski, Associate, Real Broker. courtesy of Pillar9 System
- C$334,9005 bd2 ba1k sqft11114 E 92b St, Grande Prairie, AB T8V 3M6For SaleMLS ID #A2335849, Taj Johnson, Associate, Grassroots Realty Group Ltd.. courtesy of Pillar9 System
- C$449,9004 bd3 ba1k sqft7102 N 90th St, Grande Prairie, AB T8X 0E1For SaleMLS ID #A2332453, Justin Lemire, Associate, Grassroots Realty Group Ltd.. courtesy of Pillar9 System
- C$425,0005 bd4 ba1.2k sqft10024 S 96th Ave, Grande Prairie, AB T8V 0M3For SaleMLS ID #A2326132, Kim Lissoway, Associate, Re/Max Grande Prairie. courtesy of Pillar9 System
- C$549,9005 bd3 ba1.4k sqft6626 SE 98c St, Grande Prairie, AB T8W 2T4For SaleMLS ID #A2339671, Dennis Farn, Associate, Re/Max Grande Prairie. courtesy of Pillar9 System
- C$439,9003 bd3 ba1.3k sqft9501 W 88a St, Grande Prairie, AB T8X 0H2For SaleMLS ID #A2333108, Bruce Lea, Associate, Re/Max Grande Prairie. courtesy of Pillar9 System
- C$425,0006 bd3 ba1k sqft10022 S 96th Ave, Grande Prairie, AB T8V 0M3For SaleMLS ID #A2326127, Kim Lissoway, Associate, Re/Max Grande Prairie. courtesy of Pillar9 System
- C$349,9004 bd2 ba869 sqft10214 S 111th Ave, Grande Prairie, AB T8V 1T8For SaleMLS ID #A2336154, Viktoriia Little, Associate, Re/Max Grande Prairie. courtesy of Pillar9 System
- C$329,9004 bd2 ba960 sqft9616 S 91b Ave, Grande Prairie, AB T8V 0H2For SaleMLS ID #A2301945, Casey Boyne, Associate, Re/Max Grande Prairie. courtesy of Pillar9 System
- C$445,0005 bd3 ba1.3k sqft6409 W 94a St, Grande Prairie, AB T8W 1B8For SaleMLS ID #A2325116, Laurie Rode, Associate, Re/Max Grande Prairie. courtesy of Pillar9 System
- C$365,0004 bd2 ba934 sqft11709 NE 95th St, Grande Prairie, AB T8V 4N9For SaleMLS ID #A2331162, Katey Klaus, Associate, Royal Lepage - The Realty Group. courtesy of Pillar9 System
