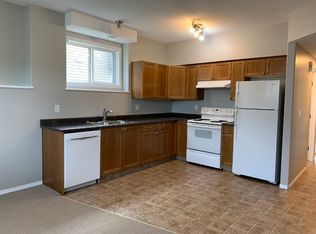
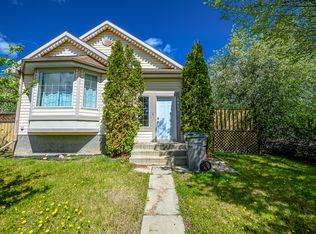
Welcome to Countryside South! This beautifully updated bi-level offers the perfect blend of style, function, and flexibility. With thoughtful updates throughout and a versatile lower level, this home is ideal for families, first-time buyers, or those looking for additional living space or future income potential. The heart of the home is the stunning renovated kitchen, featuring waterfall quartz countertops, sleek new appliances, and gorgeous LED under-cabinet lighting that adds both warmth and functionality. Large windows flood the main floor with natural light, creating a bright and welcoming atmosphere. The upper level offers 2 spacious bedrooms and a beautifully updated full bathroom with conveniently located laundry, making everyday living effortless. Step outside to a generous backyard featuring a spacious deck with a beautiful pergola, creating the perfect setting for summer BBQs or relaxing with your morning coffee. Storage beneath the deck and an included storage shed provide plenty of room for seasonal items and tools. Rear alley access offers parking for up to three vehicles, and ample space to build a garage, while additional street parking provides extra convenience for guests. The lower level is set up as a non-conforming (illegal) suite, offering incredible flexibility for extended family, guests, or potential rental income. Complete with a spacious living room, functional kitchen, oversized bedroom with its own laundry, 4pc bathroom and separate access from either the ground-level basement entrance or through a door in the main entryway, it’s a layout designed with versatility in mind. Located in the highly sought-after community of Countryside South, you’ll enjoy scenic walking trails, parks, playgrounds, schools, and shopping just minutes from your doorstep. Whether you’re looking for a move-in ready home with stylish updates or a property with room to grow, this one checks all the boxes.
For sale
C$390,000
8833 N 67th Ave, Grande Prairie, AB T8W 2X9
3beds
880sqft
Single Family Residence
Built in 2006
3,920 Square Feet Lot
$-- Zestimate®
C$443/sqft
C$-- HOA
What's special
Beautifully updated bi-levelStunning renovated kitchenWaterfall quartz countertopsSleek new appliancesGorgeous led under-cabinet lightingConveniently located laundryGenerous backyard
- 72 days
- 7
- 0
Zillow last checked:
Listing updated:
Listed by:
Pam Dumont, Associate,
Sutton Group Grande Prairie Professionals,
Kat Macnab, Associate,
Sutton Group Grande Prairie Professionals
Source: courtesy of Pillar9 System,MLS®#: A2332092 Originating MLS®#: Grande Prairie
Originating MLS®#: Grande PrairieFacts & features
Interior
Bedrooms & bathrooms
- Bedrooms: 3
- Bathrooms: 2
- Full bathrooms: 2
Other
- Level: Upper
- Dimensions: 36`1" x 42`8"
Bedroom
- Level: Upper
- Dimensions: 36`1" x 26`3"
Bedroom
- Level: Lower
- Dimensions: 3`3" x 3`3"
Other
- Level: Upper
- Dimensions: 26`3" x 23`0"
Other
- Level: Lower
- Dimensions: 3`3" x 3`3"
Heating
- Forced Air
Cooling
- None
Appliances
- Included: Dishwasher, Electric Stove, Microwave Hood Fan, Refrigerator, See Remarks, Washer/Dryer Stacked
- Laundry: In Basement, In Bathroom, Upper Level
Features
- Ceiling Fan(s), Quartz Counters, Separate Entrance
- Flooring: Ceramic Tile, Laminate, Linoleum
- Basement: Full
- Has fireplace: No
Interior area
- Total interior livable area: 880 sqft
Property
Parking
- Total spaces: 3
- Parking features: Parking Pad, RV Access/Parking
- Has uncovered spaces: Yes
Features
- Levels: Bi-Level
- Stories: 1
- Patio & porch: Deck, Pergola
- Exterior features: Private Yard
- Fencing: None
- Frontage length: 10.40M 34`1"
Lot
- Size: 3,920 Square Feet
- Features: Back Lane, Rectangular Lot
Details
- Parcel number: 112768339
- Zoning: RS
Construction
Type & style
- Home type: SingleFamily
- Property subtype: Single Family Residence
Materials
- Vinyl Siding
- Foundation: Concrete Perimeter
- Roof: Asphalt Shingle
Condition
- New construction: No
- Year built: 2006
Community & HOA
Community
- Features: Park, Playground, Sidewalks
- Subdivision: Countryside South
HOA
- Has HOA: No
Location
- Region: Grande Prairie
Financial & listing details
- Price per square foot: C$443/sqft
- Date on market: 7/24/2026
- Inclusions: Fridge x 2, Stove x 2, Dishwasher x 2, Washer/Dryer x 2
Price history
Price history is unavailable.
Public tax history
Tax history is unavailable.
Climate risks
Neighborhood: Countrside South
Nearby schools
GreatSchools rating
No schools nearby
We couldn't find any schools near this home.


Similar homes
- C$399,9004 bd3 ba1k sqft9703 N 87th Ave, Grande Prairie, AB T8V 0B1For Sale
 MLS ID #A2348931, Viktoriia Little, Associate, Re/Max Grande Prairie. courtesy of Pillar9 System
 - C$409,0006 bd3 ba1.1k sqft6217 W 89th St, Grande Prairie, AB T8W 2P4For Sale
 MLS ID #A2339529, Casey Boyne, Associate, Re/Max Grande Prairie. courtesy of Pillar9 System
 - C$385,0005 bd2 ba1k sqft9418 SE 80th Ave, Grande Prairie, AB T8V 5J4For Sale
 MLS ID #A2344689, Chris Moore, Associate, Exp Realty. courtesy of Pillar9 System
 - C$389,0005 bd2 ba866 sqft7330 E 99a St, Grande Prairie, AB T8V 4Y4For Sale
 MLS ID #A2341029, Hayden Hudson, Associate, Re/Max Grande Prairie. courtesy of Pillar9 System
