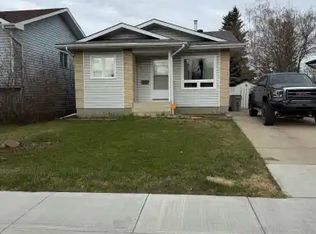
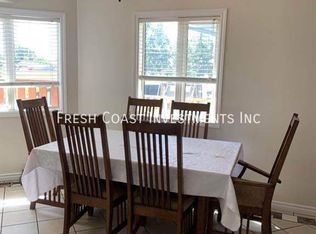
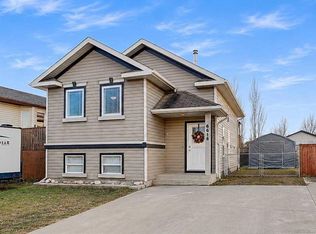
Affordable 5 bed 3 bath home with attached double car garage located in the very desired subdivision of Country Club Estates. Situated on a quiet street , near a Playground , Schools with in walking distance, Country Club Golf Course not far, as well as walking/biking paths. Spacious entry way welcomes you with arms wide open. Heading up a few stairs to the main level that consists of good sized living room with numerous windows allowing natural light in all day long. Kitchen + Dining is open concept , with adequate amount of cabinet + counter space and stainless steel appliances. Remainder of the main level is completed with three bedrooms, two bathrooms which includes the master bedroom with walk in closet and full en-suite. Heading to the basement which has large living room, two big bedrooms ( one needs ceiling finished ), half bathroom, and laundry/utility room. Attached double car garage is insulated, and wonderful for parking during the winter months. Back yard is fully fenced and city easement behind , adding that extra privacy we all appreciate. Book your viewing today of this well priced bi-level home in a mature location.
For sale
C$389,900
6634 E 94th St, Grande Prairie, AB T8W 1M2
5beds
1,186sqft
Single Family Residence
Built in 1992
5,227 Square Feet Lot
$-- Zestimate®
C$329/sqft
C$-- HOA
What's special
Attached double car garageQuiet streetSpacious entry wayStainless steel appliances
- 2 days
- 11
- 0
Zillow last checked:
Listing updated:
Listed by:
Casey Boyne, Associate,
Re/Max Grande Prairie
Source: courtesy of Pillar9 System,MLS®#: A2359376 Originating MLS®#: Grande Prairie
Facts & features
Interior
Bedrooms & bathrooms
- Bedrooms: 5
- Bathrooms: 3
- Full bathrooms: 2
- 1/2 bathrooms: 1
Other
- Level: Main
- Dimensions: 13`3" x 11`5"
Bedroom
- Level: Main
- Dimensions: 9`1" x 9`1"
Bedroom
- Level: Main
- Dimensions: 8`0" x 9`5"
Bedroom
- Level: Lower
- Dimensions: 12`5" x 10`10"
Bedroom
- Level: Lower
- Dimensions: 12`10" x 13`10"
Other
- Level: Main
- Dimensions: 4`11" x 10`1"
Other
- Level: Lower
- Dimensions: 6`5" x 7`5"
Other
- Level: Main
- Dimensions: 5`2" x 8`8"
Heating
- Forced Air
Cooling
- None
Appliances
- Included: Dishwasher, Dryer, Electric Stove, Microwave, Refrigerator, Washer
- Laundry: Laundry Room
Features
- Ceiling Fan(s), See Remarks, Storage, Walk-In Closet(s)
- Flooring: Carpet, Laminate, Linoleum
- Basement: Full
- Has fireplace: No
Interior area
- Total interior livable area: 1,186 sqft
Property
Parking
- Total spaces: 4
- Parking features: Double Garage Attached
- Attached garage spaces: 2
Features
- Levels: Bi-Level
- Stories: 1
- Patio & porch: Deck
- Exterior features: Other
- Fencing: Fenced
- Frontage length: 20.55M 67`5"
Lot
- Size: 5,227 Square Feet
- Features: Back Lane, Back Yard, Front Yard, Landscaped, Lawn
Details
- Parcel number: 112707873
- Zoning: RG
Construction
Type & style
- Home type: SingleFamily
- Property subtype: Single Family Residence
Materials
- Mixed
- Foundation: Concrete Perimeter
- Roof: Asphalt Shingle
Condition
- New construction: No
- Year built: 1992
Community & HOA
Community
- Features: Park, Playground, Street Lights
- Subdivision: Country Club Estates
HOA
- Has HOA: No
Location
- Region: Grande Prairie
Financial & listing details
- Price per square foot: C$329/sqft
- Date on market: 11/19/2026
- Inclusions: N/A
Price history
Price history is unavailable.
Public tax history
Tax history is unavailable.
Climate risks
Neighborhood: Country Club Estates
Nearby schools
GreatSchools rating
No schools nearby
We couldn't find any schools near this home.

Similar homes
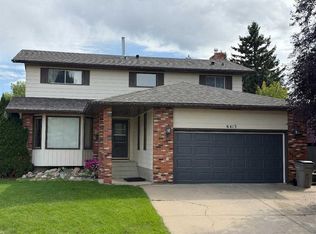
- C$434,5004 bd3 ba1.1k sqft9326 SE 72nd Ave, Grande Prairie, AB T8V 6E6For Sale
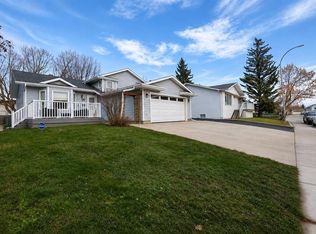 MLS ID #A2357927, Karly Cole, Associate, Re/Max Grande Prairie. courtesy of Pillar9 System
- C$339,9003 bd2 ba884 sqft6618 E 89th St, Grande Prairie, AB T8W 2X9For Sale
 MLS ID #A2359077, Sheldon Swain, Associate, Sutton Group Grande Prairie Professionals. courtesy of Pillar9 System
- C$384,9005 bd3 ba1.1k sqft9113 N 107th Ave, Grande Prairie, AB T8X 1H8For Sale
 MLS ID #A2357615, Shauna-Rae Winia, Associate, Royal Lepage - The Realty Group. courtesy of Pillar9 System
- C$429,9003 bd2 ba1.2k sqft7009 W 115b St, Grande Prairie, AB T8W 0J1For Sale
 MLS ID #A2359053, Mark Stojan, Associate, Re/Max Grande Prairie. courtesy of Pillar9 System
