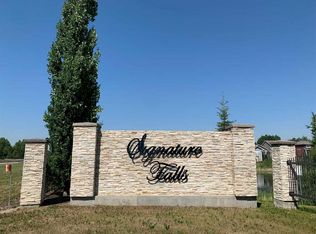
Pride of ownership shines throughout this IMMACULATE 1,416 sq. ft., 3-bedroom, 2.5-bathroom executive-style half-duplex in the desirable Signature Falls community. Impressive both inside and out, this turnkey home showcases thoughtful attention to detail at every turn. Beyond the tiled front entry, the main floor is anchored by a living room featuring rich dark maple hardwood flooring, creating an elegant, cozy atmosphere. A centrally located powder room is certainly handy. The modern kitchen features an abundance of espresso cabinetry, a tiled backsplash, stainless steel appliances, a large corner pantry and a breakfast bar that provides additional counter space and an area for casual dining. Adjacent to the kitchen, the bright dining area features patio doors overlooking the backyard, while a practical main-floor laundry room provides direct access to a lovely rear deck complete with a privacy wall. Upstairs, the primary retreat is large enough to easily accommodate a king-sized bed, finished with a spacious walk-in closet and a 3-piece ensuite with a shower. Two additional well-sized bedrooms and a full 4-piece bathroom complete the upper level. Downstairs, the partially framed basement offers a fantastic layout ready for your final personal touches. The well-manicured landscaped yard includes two storage sheds, paved rear alley access, and a rear concrete parking pad ready for a future garage. Noteworthy mechanical upgrades add tremendous peace of mind, including a newer hot water tank, and a new high-efficiency furnace installed in 2020, while a major structural upgrade includes the ICF foundation. Ideally situated just steps from a nearby park and close to several schools, this exceptional property is ready for you to call home!
For sale
C$355,000
8730 SE 72nd Ave, Grande Prairie, AB T8X 0K6
3beds
1,416sqft
Semi Detached (Half Duplex)
Built in 2012
-- sqft lot
$-- Zestimate®
C$251/sqft
C$-- HOA
What's special
Tiled front entryModern kitchenAbundance of espresso cabinetryTiled backsplashStainless steel appliancesLarge corner pantrySpacious walk-in closet
- 15 hours
- 1
- 0
Zillow last checked:
Listing updated:
Listed by:
Morgan Maclean, Associate,
Grassroots Realty Group Ltd.
Source: courtesy of Pillar9 System,MLS®#: A2350616 Originating MLS®#: Grande Prairie
Facts & features
Interior
Bedrooms & bathrooms
- Bedrooms: 3
- Bathrooms: 3
- Full bathrooms: 2
- 1/2 bathrooms: 1
Other
- Level: Upper
- Dimensions: 13`0" x 12`8"
Bedroom
- Level: Upper
- Dimensions: 10`5" x 9`7"
Bedroom
- Level: Upper
- Dimensions: 10`2" x 9`6"
Other
- Level: Upper
- Dimensions: 4`11" x 8`0"
Other
- Level: Main
- Dimensions: 4`11" x 6`0"
Other
- Level: Upper
- Dimensions: 7`10" x 4`11"
Dining room
- Level: Main
- Dimensions: 8`8" x 11`1"
Kitchen
- Level: Main
- Dimensions: 10`2" x 12`3"
Laundry
- Level: Main
- Dimensions: 4`11" x 9`1"
Living room
- Level: Main
- Dimensions: 12`2" x 16`8"
Heating
- Forced Air, Natural Gas
Cooling
- None
Appliances
- Included: Dishwasher, Electric Stove, Microwave Hood Fan, Refrigerator
- Laundry: Main Level
Features
- Breakfast Bar, Ceiling Fan(s), No Animal Home, No Smoking Home, Pantry, Recessed Lighting, Sump Pump(s), Walk-In Closet(s)
- Flooring: Carpet, Hardwood, Tile
- Windows: Window Coverings
- Basement: Full
- Has fireplace: No
- Common walls with other units/homes: 1 Common Wall
Interior area
- Total interior livable area: 1,416 sqft
- Finished area above ground: 1,416
Property
Parking
- Total spaces: 2
- Parking features: Concrete, Parking Pad
- Has uncovered spaces: Yes
Features
- Levels: Two,2 Storey
- Stories: 1
- Patio & porch: Deck
- Exterior features: None
- Fencing: Fenced
- Frontage length: 2.65M 8`8"
Lot
- Size: 3,049 Square Feet
- Features: Landscaped, No Neighbours Behind
Details
- Parcel number: 112201084
- Zoning: RC
Construction
Type & style
- Home type: MultiFamily
- Property subtype: Semi Detached (Half Duplex)
- Attached to another structure: Yes
Materials
- Vinyl Siding
- Foundation: ICF Block
- Roof: Asphalt Shingle
Condition
- New construction: No
- Year built: 2012
Community & HOA
Community
- Features: Park, Playground
- Subdivision: Signature Falls
HOA
- Has HOA: No
Location
- Region: Grande Prairie
Financial & listing details
- Price per square foot: C$251/sqft
- Date on market: 11/18/2026
- Inclusions: Draperies & Rods, T.V. Wall Mount, South Shed
Price history
Price history is unavailable.
Public tax history
Tax history is unavailable.
Climate risks
Neighborhood: T8X
Nearby schools
GreatSchools rating
No schools nearby
We couldn't find any schools near this home.

Similar homes
- C$339,9003 bd2 ba884 sqft6618 E 89th St, Grande Prairie, AB T8W 2X9For Sale
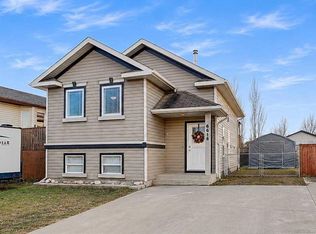 MLS ID #A2359077, Sheldon Swain, Associate, Sutton Group Grande Prairie Professionals. courtesy of Pillar9 System
- C$359,9003 bd3 ba1.3k sqft10102 E 85a St, Grande Prairie, AB T8X 0R1For Sale
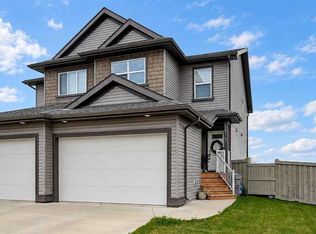 MLS ID #A2351130, Jason Scott, Broker, Sutton Group Grande Prairie Professionals. courtesy of Pillar9 System
- C$374,9004 bd2 ba1.5k sqft8914 W 71st Ave, Grande Prairie, AB T8X 0E1For Sale
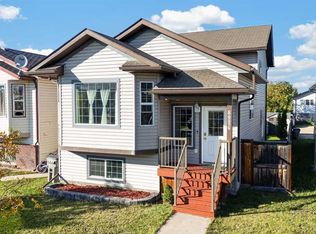 MLS ID #A2349260, Shekhar Sahdev, Associate, Re/Max Grande Prairie. courtesy of Pillar9 System
- C$319,9003 bd2 ba1.1k sqft8443 N 101st Ave, Grande Prairie, AB T8X 0R1For Sale
 MLS ID #A2356108, Jason Scott, Broker, Sutton Group Grande Prairie Professionals. courtesy of Pillar9 System
