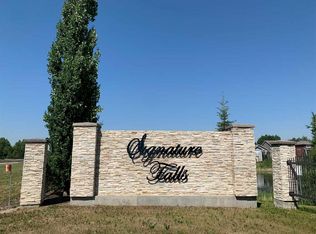
Welcome to the "Hawthorne" Job #677, a beautifully designed home offering an open floor plan with modern finishes throughout. The charming front veranda welcomes you into the front entry and the open concept living, dining and kitchen. The kitchen is the heart of this home boasting quartz countertops, a corner pantry, and a convenient eating bar—perfect for casual dining or entertaining guests. A half bath off the back entry adds everyday functionality. Upstairs, the spacious primary suite offers a private retreat with a walk-in closet and full ensuite. Two additional bedrooms and a full bathroom complete the second level. The basement is a blank canvas with endless potential—create a rec room, family room, or add an extra bedroom and bathroom to suit your needs. Located in one of Grande Prairie's most desirable neighbourhoods; Signature Falls with nearby walking trails, children's parks & green spaces and K-8 school. This home has back alley access to 20'x26' rear concrete parking pad. Ready for immediate possession!
New construction
C$444,900
8558 S 72nd Ave, Grande Prairie, AB T8X 0N9
3beds
1,400sqft
Single Family Residence
Built in 2025
4,791 Square Feet Lot
$-- Zestimate®
C$318/sqft
C$-- HOA
What's special
Open floor planModern finishes throughoutCharming front verandaQuartz countertopsCorner pantryConvenient eating barSpacious primary suite
- 287 days
- 23
- 2
Zillow last checked:
Listing updated:
Listed by:
Karly Cole, Associate,
Re/Max Grande Prairie,
Kim Lissoway, Associate,
Re/Max Grande Prairie
Source: courtesy of Pillar9 System,MLS®#: A2277422 Originating MLS®#: Grande Prairie
Originating MLS®#: Grande PrairieFacts & features
Interior
Bedrooms & bathrooms
- Bedrooms: 3
- Bathrooms: 3
- Full bathrooms: 2
- 1/2 bathrooms: 1
Bedroom
- Level: Upper
- Dimensions: 9`4" x 10`1"
Other
- Level: Upper
- Dimensions: 12`0" x 12`6"
Bedroom
- Level: Upper
- Dimensions: 9`4" x 10`1"
Other
- Level: Main
- Dimensions: 0`0" x 0`0"
Other
- Level: Upper
Other
- Level: Upper
Heating
- Forced Air
Cooling
- None
Appliances
- Included: Range Hood
- Laundry: In Basement
Features
- Kitchen Island, No Animal Home, Open Floorplan, Pantry, See Remarks, Walk-In Closet(s)
- Flooring: Carpet, Vinyl
- Basement: Full
- Has fireplace: No
Interior area
- Total interior livable area: 1,400 sqft
Property
Parking
- Total spaces: 2
- Parking features: Parking Pad
- Has uncovered spaces: Yes
Features
- Levels: Two,2 Storey
- Stories: 1
- Patio & porch: Front Porch
- Exterior features: Other
- Fencing: None
- Frontage length: 10.67M 35`0"
Lot
- Size: 4,791 Square Feet
- Features: Back Yard
Details
- Parcel number: 102176655
- Zoning: RG
Construction
Type & style
- Home type: SingleFamily
- Property subtype: Single Family Residence
Materials
- See Remarks, Vinyl Siding
- Foundation: Concrete Perimeter
- Roof: Asphalt
Condition
- New construction: Yes
- Year built: 2025
Community & HOA
Community
- Features: Playground, Sidewalks
- Subdivision: Signature Falls
HOA
- Has HOA: No
Location
- Region: Grande Prairie
Financial & listing details
- Price per square foot: C$318/sqft
- Date on market: 1/6/2026
- Inclusions: N/A
Price history
Price history is unavailable.
Public tax history
Tax history is unavailable.
Climate risks
Neighborhood: T8X
Nearby schools
GreatSchools rating
No schools nearby
We couldn't find any schools near this home.
Similar homes
- C$469,9004 bd3 ba1.1k sqft7018 E 90th St, Grande Prairie, AB T8X 0C1For Sale
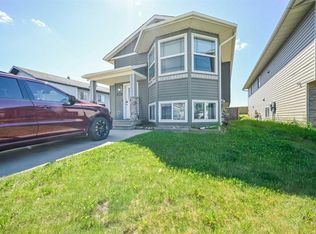 MLS ID #A2323880, Casey Boyne, Associate, Re/Max Grande Prairie. courtesy of Pillar9 System
 - C$439,9003 bd3 ba1.3k sqft9433 W 88th St, Grande Prairie, AB T8X 0H2For Sale
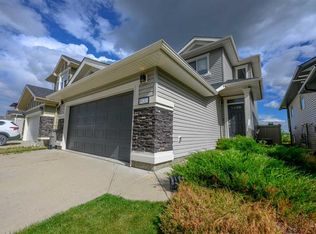 MLS ID #A2341070, Brett Shillington, Associate, Grassroots Realty Group Ltd.. courtesy of Pillar9 System
 - C$479,9003 bd3 ba1.7k sqft8910 S 94th Ave, Grande Prairie, AB T8X 0M3For Sale
 MLS ID #A2351914, Adrienne Patrie, Associate, Real Broker. courtesy of Pillar9 System
 - C$395,0003 bd3 ba1.3k sqft9402 E 88th St, Grande Prairie, AB T8X 0H2For Sale
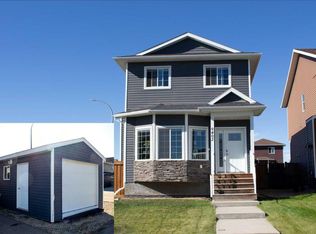 MLS ID #A2347894, Pamela Gault, Associate, First Place Realty. courtesy of Pillar9 System
