The Patterson Bungalow you have been waiting for! Exceptionally maintained and updated family home with features galore! As you arrive to this wonderful home located on a quiet Patterson street you will instantly be impressed by how well this home has been cared for over the past 39 YEARS! Start your tour in the welcoming and bright living room featuring elegant vinyl plank flooring throughout and a floor to ceiling stone fireplace feature that brings warmth and luxury. Next stop the completely reimagined and reinvented kitchen space with ceiling top white cabinetry, gorgeous granite countertops with entertainers island, and modern finishes throughout. Completing the main floor is an expansive primary bedroom with 2-piece ensuite, generous additional bedroom, and conveniently located 4-piece bathroom. As you make your way to the basement you will love the massive secondary living room complimented beautifully by the wood stove. The basement also features an additional bedroom, flex room/office space, and yet another well appointed 4-piece bathroom. Let's not forget the extensive outdoor features this property has to offer including RV Parking, Detached Double Garage, Massive Rear Deck, and a Beautifully Maintained Yard Space. Did I mention A/C for hot summer days & the included Hot Tub for cool fall and winter nights. Welcome to Patterson.....Welcome Home!
For sale
Street View
C$449,900
7633 W 97a St, Grande Prairie, AB T8V 3Z8
4beds
986sqft
Single Family Residence
Built in 1975
6,969 Square Feet Lot
$-- Zestimate®
C$456/sqft
C$-- HOA
What's special
Ceiling top white cabinetryModern finishes throughoutExpansive primary bedroomGenerous additional bedroomWood stoveRv parkingDetached double garage
- 3 days
- 4
- 0
Zillow last checked:
Listing updated:
Listed by:
Matt Chomyc, Associate,
Re/Max Grande Prairie
Source: courtesy of Pillar9 System,MLS®#: A2348680 Originating MLS®#: Grande Prairie
Originating MLS®#: Grande PrairieFacts & features
Interior
Bedrooms & bathrooms
- Bedrooms: 4
- Bathrooms: 3
- Full bathrooms: 2
- 1/2 bathrooms: 1
Other
- Level: Main
- Dimensions: 11`5" x 13`0"
Bedroom
- Level: Main
- Dimensions: 7`11" x 12`8"
Bedroom
- Level: Basement
- Dimensions: 9`3" x 10`8"
Bedroom
- Level: Basement
- Dimensions: 8`7" x 11`2"
Other
- Level: Main
- Dimensions: 4`10" x 7`2"
Other
- Level: Basement
- Dimensions: 6`10" x 7`2"
Other
- Level: Main
- Dimensions: 4`0" x 4`9"
Heating
- Forced Air
Cooling
- Central Air
Appliances
- Included: Dishwasher, Electric Stove, Microwave, Range Hood, Refrigerator, Washer/Dryer
- Laundry: In Basement
Features
- Granite Counters, Kitchen Island, No Smoking Home, Storage
- Flooring: Carpet
- Basement: Full
- Number of fireplaces: 1
- Fireplace features: Electric
Interior area
- Total interior livable area: 986 sqft
Property
Parking
- Total spaces: 6
- Parking features: Double Garage Detached
- Garage spaces: 2
Features
- Levels: One
- Stories: 1
- Patio & porch: Deck
- Exterior features: Private Yard
- Fencing: Fenced
- Frontage length: 17.41M 57`1"
Lot
- Size: 6,969 Square Feet
- Features: Landscaped, Lawn, Street Lighting
Details
- Parcel number: 112241151
- Zoning: RG General Residential
Construction
Type & style
- Home type: SingleFamily
- Architectural style: Bungalow
- Property subtype: Single Family Residence
Materials
- Vinyl Siding
- Foundation: Concrete Perimeter
- Roof: Asphalt Shingle
Condition
- New construction: No
- Year built: 1975
Community & HOA
Community
- Features: Playground, Sidewalks, Street Lights
- Subdivision: Patterson Place
HOA
- Has HOA: No
Location
- Region: Grande Prairie
Financial & listing details
- Price per square foot: C$456/sqft
- Date on market: 9/28/2026
- Inclusions: N/A
Price history
Price history is unavailable.
Public tax history
Tax history is unavailable.
Climate risks
Neighborhood: Patterson Place
Nearby schools
GreatSchools rating
No schools nearby
We couldn't find any schools near this home.
- C$--2 bd1 ba-- sqft9714 77th Ave #9714B, Grande Prairie, AB T8V3Y8Off Market
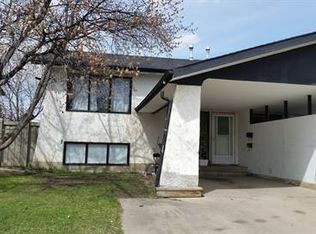
- C$369,9004 bd2 ba902 sqft9715 NW Prairie Rd, Grande Prairie, AB T8V3Z1For Sale

- C$364,9004 bd3 ba910 sqft7314 E Patterson Dr, Grande Prairie, AB T8V4X4For Sale
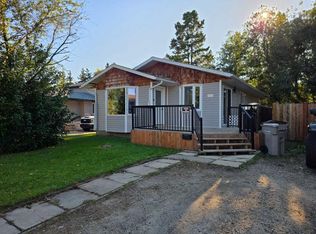
- C$329,9003 bd2 ba828 sqft7309 W Patterson Dr, Grande Prairie, AB T8V5H1For Sale
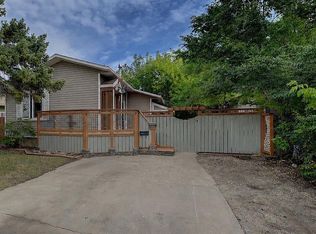
Similar homes
- C$389,9004 bd3 ba1.4k sqft7205 W Patterson Dr, Grande Prairie, AB T8V 5A2For Sale
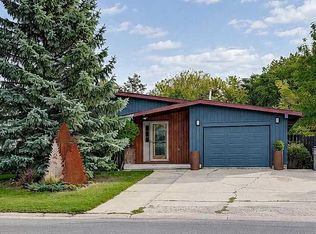 MLS ID #A2349265, Ruben Marin, Associate, Grassroots Realty Group Ltd.. courtesy of Pillar9 System
 - C$399,9005 bd3 ba1k sqft9703 N 87th Ave, Grande Prairie, AB T8V 0B1For Sale
 MLS ID #A2348931, Viktoriia Little, Associate, Re/Max Grande Prairie. courtesy of Pillar9 System
 - C$454,9003 bd3 ba1.4k sqft8878 85a Ave, Grande Prairie, AB T8X 0R5For Sale
 Century 21 Canada
 - C$449,9004 bd3 ba1.2k sqft9634 E 64a Ave, Grande Prairie, AB T8W 2B1For Sale
 MLS ID #A2342223, Daniel Cram, Associate, Sutton Group Grande Prairie Professionals. courtesy of Pillar9 System
