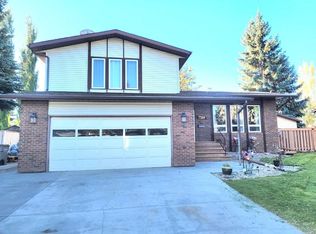
There's something special about the mature trees and large lots in South Patterson, and this fully developed two storey home on 75th Avenue has so much to offer! With five bedrooms, three and a half bathrooms and a double attached garage, there's plenty of room for everyone. Step inside to a welcoming foyer that opens into a bright front living room and dining area. The updated kitchen has an abundance of cabinetry and storage, along with a beautiful bay window that brings in plenty of natural light. Just a few steps down is a family room you're going to love! Soaring ceilings, large picture windows and a beautiful fireplace make this such a great space to enjoy. The main floor also includes a half bath for added convenience. Upstairs you'll find four good sized bedrooms, which include the primary with its own ensuite, as well as another full bathroom. The fully developed basement adds even more room with a large rec room, fifth bedroom, den, full bathroom and plenty of additional storage. And then there's the backyard! A large deck overlooks the beautiful yard with mature trees, backing onto an easement with no rear neighbours and a park just a short walk away. With so much room inside and out, this is a home you'll want to see for yourself!
For sale
C$515,000
9814 S 75th Ave, Grande Prairie, AB T8V 4W9
5beds
2,053sqft
Single Family Residence
Built in 1978
8,712 Square Feet Lot
$-- Zestimate®
C$251/sqft
C$-- HOA
What's special
Mature treesLarge lotsFive bedroomsDouble attached garageWelcoming foyerDining areaUpdated kitchen
- 11 hours
- 7
- 0
Zillow last checked:
Listing updated:
Listed by:
Laura Sikorski, Associate,
Real Broker
Source: courtesy of Pillar9 System,MLS®#: A2352990 Originating MLS®#: Grande Prairie
Originating MLS®#: Grande PrairieFacts & features
Interior
Bedrooms & bathrooms
- Bedrooms: 5
- Bathrooms: 4
- Full bathrooms: 3
- 1/2 bathrooms: 1
Other
- Level: Second
- Dimensions: 13`5" x 12`10"
Bedroom
- Level: Second
- Dimensions: 9`9" x 12`0"
Bedroom
- Level: Second
- Dimensions: 10`10" x 10`6"
Bedroom
- Level: Second
- Dimensions: 10`11" x 13`7"
Bedroom
- Level: Basement
- Dimensions: 12`10" x 16`1"
Other
- Level: Main
- Dimensions: 4`9" x 5`2"
Other
- Level: Main
- Dimensions: 7`0" x 7`6"
Other
- Level: Basement
- Dimensions: 5`9" x 7`7"
Other
- Level: Main
- Dimensions: 5`9" x 7`6"
Den
- Level: Basement
- Dimensions: 10`11" x 7`0"
Dining room
- Level: Main
- Dimensions: 14`8" x 9`8"
Family room
- Level: Main
- Dimensions: 12`0" x 18`11"
Foyer
- Level: Main
- Dimensions: 15`4" x 6`1"
Other
- Level: Basement
- Dimensions: 6`6" x 3`2"
Game room
- Level: Basement
- Dimensions: 16`1" x 21`9"
Kitchen
- Level: Main
- Dimensions: 16`9" x 10`1"
Laundry
- Level: Basement
- Dimensions: 9`2" x 14`2"
Living room
- Level: Main
- Dimensions: 11`10" x 19`11"
Heating
- Forced Air
Cooling
- None
Appliances
- Included: Dishwasher, Dryer, Electric Stove, Refrigerator, Washer
- Laundry: In Basement
Features
- Closet Organizers, Granite Counters, See Remarks
- Flooring: Carpet, Ceramic Tile, Hardwood, Linoleum
- Basement: Full
- Number of fireplaces: 2
- Fireplace features: Gas
Interior area
- Total interior livable area: 2,053 sqft
Video & virtual tour
Property
Parking
- Total spaces: 5
- Parking features: Double Garage Attached, Off Street, RV Access/Parking
- Attached garage spaces: 2
Features
- Levels: Two,2 Storey
- Stories: 1
- Patio & porch: Deck, See Remarks
- Exterior features: Other, Private Yard, Storage
- Fencing: Fenced
- Frontage length: 20.00M 65`7"
Lot
- Size: 8,712 Square Feet
- Features: Front Yard, Lawn, Level, Private, Rectangular Lot, See Remarks
Details
- Parcel number: 112342981
- Zoning: RG
Construction
Type & style
- Home type: SingleFamily
- Property subtype: Single Family Residence
Materials
- Brick, Vinyl Siding
- Foundation: Concrete Perimeter
- Roof: Asphalt Shingle
Condition
- New construction: No
- Year built: 1978
Community & HOA
Community
- Features: Park, Playground, Sidewalks
- Subdivision: South Patterson Place
HOA
- Has HOA: No
Location
- Region: Grande Prairie
Financial & listing details
- Price per square foot: C$251/sqft
- Date on market: 10/17/2026
- Inclusions: Negotiable
Price history
Price history is unavailable.
Public tax history
Tax history is unavailable.
Climate risks
Neighborhood: South Patterson Place
Nearby schools
GreatSchools rating
No schools nearby
We couldn't find any schools near this home.
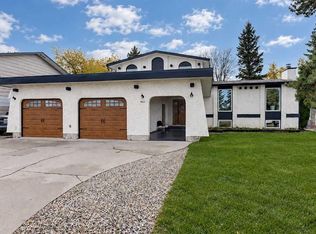
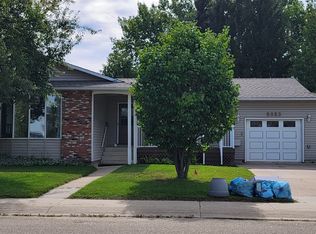
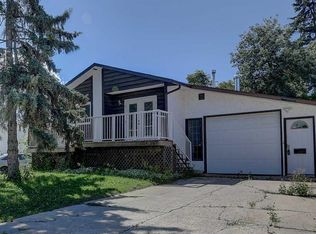
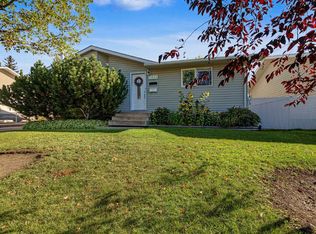
Similar homes
- C$479,9004 bd4 ba1.8k sqft7214 N 97th St, Grande Prairie, AB T8V 5J7For Sale
 MLS ID #A2349072, Dennis Farn, Associate, Re/Max Grande Prairie. courtesy of Pillar9 System
 - C$499,9005 bd4 ba2.1k sqft6413 W 94a St, Grande Prairie, AB T8W 1B8For Sale
 MLS ID #A2328865, John Krol, Associate, Royal Lepage - The Realty Group. courtesy of Pillar9 System
 - C$498,8004 bd4 ba1.8k sqft10023 N 86th Ave, Grande Prairie, AB T8V 3K2For Sale
 MLS ID #A2344860, Kevin Vobeyda, Associate, Re/Max Grande Prairie. courtesy of Pillar9 System
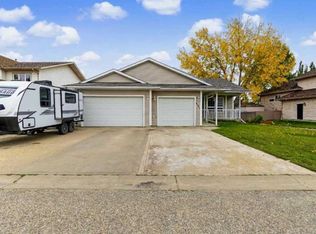
 - C$540,0005 bd3 ba1.3k sqft9323 N 69a Ave, Grande Prairie, AB T8V 6T3For Sale
 MLS ID #A2350080, Meghan Robinson, Associate, Century 21 Grande Prairie Realty Inc.. courtesy of Pillar9 System
