Welcome to 9822 80 Avenue, a completely renovated, move-in-ready home where the work has already been done for you. Renovated top to bottom in 2020, this home offers over 1,000 sq. ft. of beautiful, bright updated living space, plus a fully finished basement. The main floor features a large open-concept kitchen with stainless steel appliances, plenty of cabinetry and room to gather. There are two bedrooms upstairs, including a spacious primary bedroom with a convenient 2-piece ensuite, plus a beautifully updated 4-piece main bathroom with a tiled tub surround. Newer windows throughout (2020) bring in plenty of natural light. Downstairs offers even more space with a large laundry room featuring ample storage & butcher block countertops for folding, a comfortable family room, two additional bedrooms and a 3-piece bathroom with a tiled shower. (Updates include new electrical & pot lights (2020), hot water tank (2020), shingles (2020), & new furnace & A/C (2022). Hot tub in back yard - There’s truly nothing left to do but move in and enjoy. Outside, the 16' x 20' powered shed is a fantastic bonus, complete with lighting and plugs, making it ideal for a workshop, hobbies, and extra storage. A turn-key home with thoughtful updates, functional space – TURN KEY – ready for the next family! Book your private viewing today!
For sale
C$389,900
9822 SE 80th Ave, Grande Prairie, AB T8V 3S6
4beds
1,032sqft
Single Family Residence
Built in 1973
6,098 Square Feet Lot
$-- Zestimate®
C$378/sqft
C$-- HOA
What's special
Fully finished basementLarge open-concept kitchenStainless steel appliancesPlenty of cabinetrySpacious primary bedroomComfortable family room
- 49 days
- 17
- 0
Zillow last checked:
Listing updated:
Listed by:
Heather Coney, Associate,
Grassroots Realty Group Ltd.
Source: courtesy of Pillar9 System,MLS®#: A2339292 Originating MLS®#: Grande Prairie
Originating MLS®#: Grande PrairieFacts & features
Interior
Bedrooms & bathrooms
- Bedrooms: 4
- Bathrooms: 3
- Full bathrooms: 2
- 1/2 bathrooms: 1
Other
- Level: Main
- Dimensions: 12`10" x 11`2"
Bedroom
- Level: Main
- Dimensions: 12`10" x 8`1"
Bedroom
- Level: Lower
- Dimensions: 11`10" x 12`9"
Bedroom
- Level: Lower
- Dimensions: 8`7" x 18`4"
Other
- Level: Main
- Dimensions: 4`11" x 7`4"
Other
- Level: Lower
- Dimensions: 8`11" x 7`6"
Other
- Level: Main
- Dimensions: 4`11" x 1`10"
Heating
- Forced Air, Natural Gas
Cooling
- Central Air
Appliances
- Included: Dishwasher, Electric Oven, Microwave Hood Fan, Refrigerator, Washer/Dryer
- Laundry: In Basement
Features
- Laminate Counters, Open Floorplan, Wood Counters
- Basement: Full
- Has fireplace: No
Interior area
- Total interior livable area: 1,032 sqft
Property
Parking
- Total spaces: 3
- Parking features: Off Street, Parking Pad
- Has uncovered spaces: Yes
Features
- Levels: One
- Stories: 1
- Patio & porch: None
- Exterior features: Fire Pit, Private Yard
- Fencing: Fenced
- Frontage length: 16.00M 52`6"
Lot
- Size: 6,098 Square Feet
- Features: Back Yard, City Lot, Front Yard
Details
- Additional structures: Shed(s)
- Parcel number: 112748996
- Zoning: LDR
Construction
Type & style
- Home type: SingleFamily
- Architectural style: Bungalow
- Property subtype: Single Family Residence
Materials
- Vinyl Siding, Wood Frame
- Foundation: Concrete Perimeter
- Roof: Asphalt Shingle
Condition
- New construction: No
- Year built: 1973
Community & HOA
Community
- Features: Sidewalks, Street Lights
- Subdivision: Patterson Place
HOA
- Has HOA: No
Location
- Region: Grande Prairie
Financial & listing details
- Price per square foot: C$378/sqft
- Date on market: 8/28/2026
- Date available: 11/13/2026
- Inclusions: Shed, hot tub (as is)
Price history
Price history is unavailable.
Public tax history
Tax history is unavailable.
Climate risks
Neighborhood: Patterson Place
Nearby schools
GreatSchools rating
No schools nearby
We couldn't find any schools near this home.



Similar homes
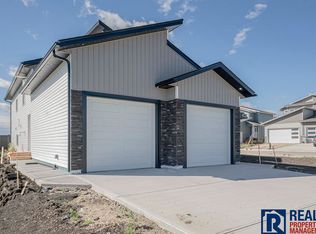
- C$399,9004 bd3 ba1k sqft9703 N 87th Ave, Grande Prairie, AB T8V 0B1For Sale
 MLS ID #A2348931, Viktoriia Little, Associate, Re/Max Grande Prairie. courtesy of Pillar9 System
 - C$349,9004 bd2 ba902 sqft9715 NW Prairie Rd, Grande Prairie, AB T8V 3Z1For Sale
 MLS ID #A2346476, Daine Montgomery, Associate Broker, Sutton Group Grande Prairie Professionals. courtesy of Pillar9 System
 - C$389,0005 bd2 ba866 sqft7330 E 99a St, Grande Prairie, AB T8V 4Y4For Sale
 MLS ID #A2341029, Hayden Hudson, Associate, Re/Max Grande Prairie. courtesy of Pillar9 System
 - C$389,9004 bd3 ba1.4k sqft7205 W Patterson Dr, Grande Prairie, AB T8V 5A2For Sale
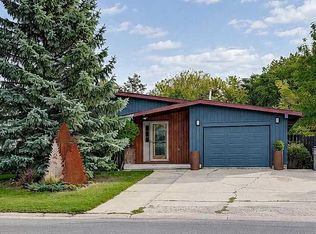 MLS ID #A2349265, Ruben Marin, Associate, Grassroots Realty Group Ltd.. courtesy of Pillar9 System
