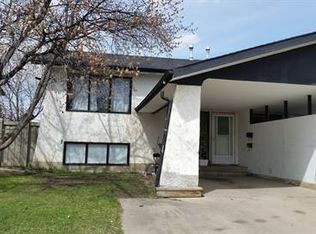
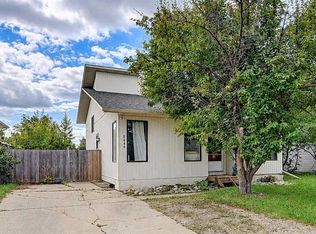
Beautifully renovated 5-bedroom, 2-bath home in Patterson featuring a bright, modern interior and freshly painted throughout. The main floor offers a welcoming layout, while upstairs you’ll find three bedrooms, including a spacious primary bedroom. The updated kitchen features quartz countertops and stainless steel appliances. Outside, enjoy a mature, south-facing yard offering plenty of natural light and a lovely space to relax or entertain. Move-in ready and thoughtfully updated, this home offers comfort, style, and functionality in a desirable Patterson location.
For sale
C$369,900
9715 NW Prairie Rd, Grande Prairie, AB T8V 3Z1
5beds
902sqft
Single Family Residence
Built in 1974
5,662 Square Feet Lot
$-- Zestimate®
C$410/sqft
C$-- HOA
What's special
Beautifully renovatedBright modern interiorFreshly painted throughoutWelcoming layoutSpacious primary bedroomUpdated kitchenQuartz countertops
- 1 hour
- 0
- 0
Zillow last checked:
Listing updated:
Listed by:
Daine Montgomery, Associate Broker,
Sutton Group Grande Prairie Professionals
Source: courtesy of Pillar9 System,MLS®#: A2346476 Originating MLS®#: Grande Prairie
Originating MLS®#: Grande PrairieFacts & features
Interior
Bedrooms & bathrooms
- Bedrooms: 5
- Bathrooms: 2
- Full bathrooms: 2
Bedroom
- Level: Main
- Dimensions: 10`0" x 12`4"
Bedroom
- Level: Main
- Dimensions: 9`0" x 11`0"
Other
- Level: Main
- Dimensions: 11`0" x 11`8"
Bedroom
- Level: Lower
- Dimensions: 10`6" x 11`6"
Bedroom
- Level: Lower
- Dimensions: 8`4" x 9`4"
Other
- Level: Main
- Dimensions: 5`0" x 10`0"
Other
- Level: Lower
- Dimensions: 5`0" x 9`0"
Heating
- Forced Air
Cooling
- None
Appliances
- Included: Dishwasher, Dryer, Electric Stove, Refrigerator, Washer
- Laundry: Lower Level
Features
- Quartz Counters
- Flooring: Ceramic Tile, Laminate
- Windows: Window Coverings
- Basement: Full
- Has fireplace: No
Interior area
- Total interior livable area: 902 sqft
Property
Parking
- Total spaces: 3
- Parking features: Parking Pad
- Has uncovered spaces: Yes
Features
- Levels: Bi-Level
- Stories: 1
- Patio & porch: Deck
- Exterior features: Lighting
- Fencing: Fenced
- Frontage length: 16.17M 53`1"
Lot
- Size: 5,662 Square Feet
- Features: Rectangular Lot
Details
- Parcel number: 112749065
- Zoning: RG
Construction
Type & style
- Home type: SingleFamily
- Property subtype: Single Family Residence
Materials
- Wood Frame
- Foundation: Concrete Perimeter
- Roof: Asphalt Shingle
Condition
- New construction: No
- Year built: 1974
Community & HOA
Community
- Features: Sidewalks, Street Lights
- Subdivision: Patterson Place
HOA
- Has HOA: No
Location
- Region: Grande Prairie
Financial & listing details
- Price per square foot: C$410/sqft
- Date on market: 9/18/2026
- Inclusions: na
Price history
Price history is unavailable.
Public tax history
Tax history is unavailable.
Climate risks
Neighborhood: Patterson Place
Nearby schools
GreatSchools rating
No schools nearby
We couldn't find any schools near this home.

Similar homes
- C$385,0005 bd2 ba1k sqft9418 SE 80th Ave, Grande Prairie, AB T8V 5J4For Sale
 MLS ID #A2344689, Chris Moore, Associate, Exp Realty. courtesy of Pillar9 System
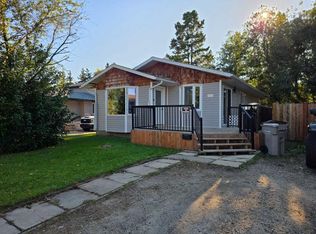
 - C$349,9004 bd2 ba1k sqft9449 S 69th Ave, Grande Prairie, AB T8V 5W6For Sale
 MLS ID #A2345521, Daine Montgomery, Associate Broker, Sutton Group Grande Prairie Professionals. courtesy of Pillar9 System
 - C$369,9004 bd2 ba1k sqft9510 S 81st Ave, Grande Prairie, AB T8V 5R2For Sale
 MLS ID #A2342884, Chris Moore, Associate, Exp Realty. courtesy of Pillar9 System
 - C$372,5004 bd3 ba910 sqft7314 E Patterson Dr, Grande Prairie, AB T8V 4X4For Sale
 MLS ID #A2342742, Dj Golden, Associate, Re/Max Grande Prairie. courtesy of Pillar9 System
