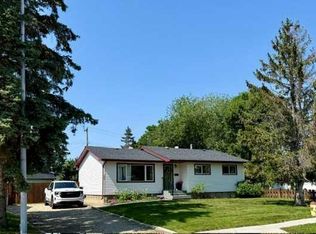
Immediate Possession available on this fantastic starter home located in Highland Park! This turnkey & affordable 960 sq ft home features 4 bedrooms, is fully developed and has been updated! New flooring, paint, backsplash, main bath, roof, windows and all new appliances have been done over the years. All you have to do is move in! Your new home has been professionally painted throughout & family room in the basement has been recently finished with new flooring, paint, HWT & Washer/dryer. Tucked in away on a quiet street and schools, the yard is massive, fully fenced with an a detached garage and has tonnes of parking space, long enough for an RV! This home surely wont last long so call your Realtor® to view today.
For sale
C$379,900
9653 N 86th Ave, Grande Prairie, AB T8V 0A4
4beds
965sqft
Single Family Residence
Built in 1970
6,534 Square Feet Lot
$-- Zestimate®
C$394/sqft
C$-- HOA
What's special
Fully developedNew flooringAll new appliancesProfessionally painted throughoutDetached garage
- 14 hours |
- 2 |
- 0 |
Zillow last checked:
Listing updated:
Listed by:
Taj Johnson, Associate,
Grassroots Realty Group Ltd.
Source: courtesy of Pillar9 System,MLS®#: A2340441 Originating MLS®#: Grande Prairie
Originating MLS®#: Grande PrairieFacts & features
Interior
Bedrooms & bathrooms
- Bedrooms: 4
- Bathrooms: 2
- Full bathrooms: 2
Bedroom
- Level: Basement
- Dimensions: 1`0" x 1`0"
Bedroom
- Level: Main
- Dimensions: 1`0" x 1`0"
Bedroom
- Level: Main
- Dimensions: 1`0" x 1`0"
Other
- Level: Main
- Dimensions: 1`0" x 1`0"
Other
- Level: Basement
- Dimensions: 1`0" x 1`0"
Other
- Level: Main
- Dimensions: 1`0" x 1`0"
Heating
- Forced Air
Cooling
- None
Appliances
- Included: Dishwasher, Microwave Hood Fan, Refrigerator, Stove(s), Washer/Dryer
- Laundry: In Basement
Features
- Bookcases, Laminate Counters, Pantry, Separate Entrance, Storage
- Flooring: Laminate, Linoleum, Tile, Vinyl
- Windows: Vinyl Windows
- Basement: Full
- Number of fireplaces: 1
- Fireplace features: Wood Burning
Interior area
- Total interior livable area: 965 sqft
Property
Parking
- Total spaces: 6
- Parking features: Concrete, Double Garage Detached, Parking Pad, RV Access/Parking, Workshop in Garage
- Garage spaces: 2
- Has uncovered spaces: Yes
Features
- Levels: One
- Stories: 1
- Patio & porch: Deck
- Exterior features: Fire Pit, Private Entrance, Private Yard
- Fencing: Fenced
- Frontage length: 17.00M 55`9"
Lot
- Size: 6,534 Square Feet
- Features: Back Yard, City Lot, Landscaped, Lawn, No Neighbours Behind, Street Lighting
Details
- Parcel number: 112525344
- Zoning: RG
Construction
Type & style
- Home type: SingleFamily
- Architectural style: Bungalow
- Property subtype: Single Family Residence
Materials
- Mixed, Vinyl Siding
- Foundation: Concrete Perimeter
- Roof: Asphalt Shingle
Condition
- New construction: No
- Year built: 1970
Community & HOA
Community
- Features: Park, Sidewalks, Street Lights
- Subdivision: Highland Park
HOA
- Has HOA: No
Location
- Region: Grande Prairie
Financial & listing details
- Price per square foot: C$394/sqft
- Date on market: 8/27/2026
- Inclusions: N/A
Price history
Price history is unavailable.
Public tax history
Tax history is unavailable.
Climate risks
Neighborhood: Highland Park
Nearby schools
GreatSchools rating
No schools nearby
We couldn't find any schools near this home.
- C$79,9002 bd1 ba810 sqft9740 S 82nd Ave #123, Grande Prairie, AB T8V5W4For Sale
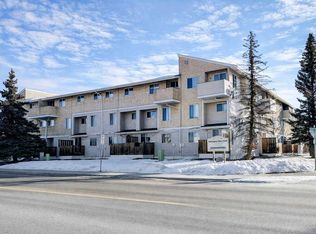
- C$--2 bd1 ba-- sqft9740 82nd Ave #127, Grande Prairie, AB T8V5W4Off Market

- C$312,5004 bd1 ba927 sqft8803 W 98th St, Grande Prairie, AB T8V2C9For Sale

- C$419,9004 bd2 ba838 sqft8026 E Patterson Dr, Grande Prairie, AB T8V3R8For Sale

- C$--2 bd1 ba797 sqft9702 Prairie Rd #CHINOOK, Grande Prairie, AB T8V5X1Off Market
- C$--2 bd1 ba797 sqft9702 Prairie Rd #ECB5C4AE1, Grande Prairie, AB T8V5X1Off Market
- C$--2 bd1 ba873 sqft9702 Prairie Rd #9EC9F1693, Grande Prairie, AB T8V5X1Off Market
- C$--3 bd2 ba1k sqft9702 Prairie Rd #SWAN, Grande Prairie, AB T8V5X1Off Market
Similar homes
- C$399,9994 bd2 ba1k sqft9922 83rd Ave, Grande Prairie, AB T8V 3T5For Sale
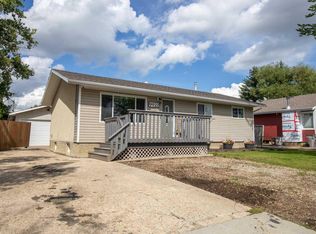 Century 21 Canada
 - C$404,9004 bd2 ba992 sqft8525 W 95th St, Grande Prairie, AB T8V 3E4For Sale
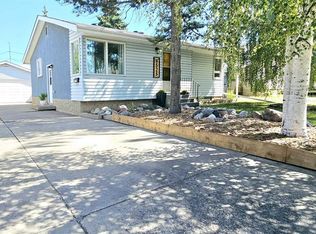 MLS ID #A2338151, Krystin Laferriere, Associate, Grassroots Realty Group Ltd.. courtesy of Pillar9 System
 - C$360,0005 bd3 ba1.1k sqft9630 S 91b Ave, Grande Prairie, AB T8V 0H2For Sale
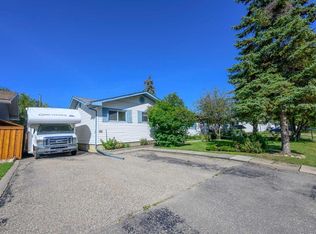 MLS ID #A2340407, Kenneth Anderson, Associate, Sutton Group Grande Prairie Professionals. courtesy of Pillar9 System
 - C$389,9004 bd2 ba1k sqft8626 E 99b St, Grande Prairie, AB T8V 2J4For Sale
 MLS ID #A2333149, Dave Pilger, Associate, Re/Max Grande Prairie. courtesy of Pillar9 System
 - C$398,7004 bd2 ba845 sqft9116 S 104th Ave, Grande Prairie, AB T8X 1E6For SaleMLS ID #A2339989, Daine Montgomery, Associate Broker, Sutton Group Grande Prairie Professionals. courtesy of Pillar9 System
- C$275,0004 bd2 ba1k sqft9940 S 88th Ave, Grande Prairie, AB T8V 0C2For SaleMLS ID #A2338698, Daniel Cram, Associate, Sutton Group Grande Prairie Professionals. courtesy of Pillar9 System
- C$399,9994 bd2 ba1k sqft9922 S 83rd Ave, Grande Prairie, AB T8V 3T5For SaleMLS ID #A2336421, Meghan Robinson, Associate, Century 21 Grande Prairie Realty Inc.. courtesy of Pillar9 System
- C$419,9004 bd2 ba838 sqft8026 E Patterson Dr, Grande Prairie, AB T8V 3R8For SaleMLS ID #A2335624, Brock Tokar, Broker, Henry Adam Realty. courtesy of Pillar9 System
- C$419,9003 bd2 ba1.2k sqft9810 S 66th Ave, Grande Prairie, AB T8W 2S1For SaleMLS ID #A2337135, Heather Coney, Associate, Grassroots Realty Group Ltd.. courtesy of Pillar9 System
- C$399,9004 bd2 ba960 sqft9622 E 108th Ave, Grande Prairie, AB T8V 1N3For SaleMLS ID #A2337118, Helen Harder, Associate Broker, Re/Max Grande Prairie. courtesy of Pillar9 System
- C$315,0005 bd2 ba1k sqft9205 N 111th Ave, Grande Prairie, AB T8V 3L7For SaleMLS ID #A2340588, Kate Pieper, Associate, Exp Realty. courtesy of Pillar9 System
- C$345,0004 bd2 ba960 sqft9626 108th Ave, Grande Prairie, AB T8V 1N3For SaleCentury 21 Canada
- C$385,0003 bd2 ba852 sqft7314 NE 98th St, Grande Prairie, AB T8V 4X8For SaleMLS ID #A2335322, Brenna Morissette, Associate, Grassroots Realty Group Ltd.. courtesy of Pillar9 System
- C$329,9004 bd2 ba960 sqft9616 S 91b Ave, Grande Prairie, AB T8V 0H2For SaleMLS ID #A2301945, Casey Boyne, Associate, Re/Max Grande Prairie. courtesy of Pillar9 System
- C$409,0006 bd3 ba1.1k sqft6217 W 89th St, Grande Prairie, AB T8W 2P4For SaleMLS ID #A2339529, Casey Boyne, Associate, Re/Max Grande Prairie. courtesy of Pillar9 System
- C$345,0004 bd2 ba960 sqft9626 S 108th Ave, Grande Prairie, AB T8V 1N3For SaleMLS ID #A2334513, Katie Good, Associate, Century 21 Grande Prairie Realty Inc.. courtesy of Pillar9 System
- C$349,9004 bd2 ba869 sqft10214 S 111th Ave, Grande Prairie, AB T8V 1T8For SaleMLS ID #A2336154, Viktoriia Little, Associate, Re/Max Grande Prairie. courtesy of Pillar9 System
- C$312,5004 bd1 ba927 sqft8803 W 98th St, Grande Prairie, AB T8V 2C9For SaleMLS ID #A2329295, Daniel Cram, Associate, Sutton Group Grande Prairie Professionals. courtesy of Pillar9 System
- C$429,9005 bd2 ba1.2k sqft9708 SE 77th Ave, Grande Prairie, AB T8V 3Y8For SaleMLS ID #A2333886, Brooklyn Meashaw, Associate, Sutton Group Grande Prairie Professionals. courtesy of Pillar9 System
- C$347,0007 bd2 ba959 sqft9934 S Prairie Rd, Grande Prairie, AB T8V 3S1For SaleMLS ID #A2328304, Laura Sikorski, Associate, Real Broker. courtesy of Pillar9 System
