Country Club West, one of Grande Prairie’s most desirable neighborhoods, where an incredible sense of space & nature are just steps from your door. Just a few minutes walk from two schools, parks, skating rink, dog park, & an extensive network of walking and biking trails! Welcome to this move-in ready 3-bedroom home offering 1,150 sqft of living space and a fully finished basement. The family-friendly layout features a bright kitchen with plenty of cabinetry, generous counter space flowing into the dining area and sunken living room with hardwood flooring (refinished August 2026) a cozy gas fireplace and soaring south facing windows with custom drapery. Upstairs, you’ll find the primary bedroom with jack & jill entry to a spacious bathroom with double sinks and tiled shower. As well as a second generous-sized bedroom. The finished basement has an updated 3 piece bathroom with shower, a generous sized third bedroom and family room with fireplace. Laundry room has access to the garage for convenience. Outside, enjoy the landscaped and fenced yard, lower deck and gazebo, perfect for relaxing or entertaining. An attached double garage adds everyday convenience and storage with access door to the back yard. A fantastic home in a fabulous location, Call your favorite agent today for your private viewing!
For sale
C$419,900
9810 S 66th Ave, Grande Prairie, AB T8W 2S1
3beds
1,153sqft
Single Family Residence
Built in 2002
5,662 Square Feet Lot
$-- Zestimate®
C$364/sqft
C$-- HOA
What's special
Fully finished basementCozy gas fireplaceLandscaped and fenced yard
- 18 hours |
- 6 |
- 0 |
Zillow last checked:
Listing updated:
Listed by:
Heather Coney, Associate,
Grassroots Realty Group Ltd.
Source: courtesy of Pillar9 System,MLS®#: A2337135 Originating MLS®#: Grande Prairie
Originating MLS®#: Grande PrairieFacts & features
Interior
Bedrooms & bathrooms
- Bedrooms: 3
- Bathrooms: 2
- Full bathrooms: 2
Other
- Level: Main
- Dimensions: 13`0" x 12`0"
Bedroom
- Level: Main
- Dimensions: 13`5" x 14`2"
Bedroom
- Level: Basement
- Dimensions: 12`11" x 14`8"
Other
- Level: Main
- Dimensions: 10`2" x 7`0"
Other
- Level: Basement
- Dimensions: 9`6" x 9`6"
Heating
- Forced Air, Natural Gas
Cooling
- None
Appliances
- Included: Dishwasher, Electric Stove, Garage Control(s), Microwave, Range Hood, Refrigerator
- Laundry: In Basement
Features
- No Smoking Home, Sump Pump(s), Vaulted Ceiling(s), Walk-In Closet(s)
- Flooring: Ceramic Tile, Hardwood, Laminate, Linoleum
- Basement: Full
- Number of fireplaces: 2
- Fireplace features: Basement, Gas, Living Room
Interior area
- Total interior livable area: 1,153 sqft
Property
Parking
- Total spaces: 4
- Parking features: Double Garage Attached
- Attached garage spaces: 2
Features
- Levels: One,Bi-Level
- Stories: 1
- Patio & porch: Deck
- Exterior features: Other
- Fencing: Fenced
- Frontage length: 15.88M 52`1"
Lot
- Size: 5,662 Square Feet
- Features: Back Yard, City Lot, Irregular Lot, Landscaped, Private
Details
- Parcel number: 112504694
- Zoning: LDR
Construction
Type & style
- Home type: SingleFamily
- Property subtype: Single Family Residence
Materials
- Brick, Vinyl Siding, Wood Frame
- Foundation: Concrete Perimeter
- Roof: Asphalt Shingle
Condition
- New construction: No
- Year built: 2002
Community & HOA
Community
- Features: Playground, Sidewalks, Street Lights
- Subdivision: Country Club West
HOA
- Has HOA: No
Location
- Region: Grande Prairie
Financial & listing details
- Price per square foot: C$364/sqft
- Date on market: 8/25/2026
- Inclusions: N/A
Price history
Price history is unavailable.
Public tax history
Tax history is unavailable.
Climate risks
Neighborhood: Country Club West
Nearby schools
GreatSchools rating
No schools nearby
We couldn't find any schools near this home.
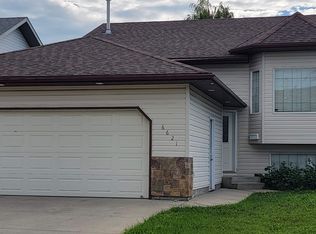
- C$--3 bd2 ba-- sqft6621 97th St, Grande Prairie, AB T8W2W1Off Market
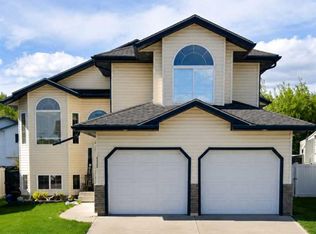
- C$549,9005 bd3 ba1.4k sqft6626 SE 98c St, Grande Prairie, AB T8W2T4For Sale
- C$489,9001 bd1 ba1.2k sqft9617 N 64th Ave, Grande Prairie, AB T8W2B2For Sale

- C$--5 bd4 ba1.8k sqft9609 72nd Ave #HA-810, Grande Prairie, AB T8V6P5Off Market

- C$334,9004 bd2 ba1k sqft9410 S 70th Ave, Grande Prairie, AB T8V5W8For Sale
- C$190,0003 bd1 ba1k sqft9501 W 72nd Ave #140, Grande Prairie, AB T8V6A1For Sale
- C$225,0003 bd2 ba1k sqft9501 S 72nd Ave #118, Grande Prairie, AB T8V6A1For Sale
- C$445,0005 bd3 ba1.3k sqft6409 W 94a St, Grande Prairie, AB T8W1B8For Sale
Similar homes
- C$409,0006 bd3 ba1.1k sqft6217 W 89th St, Grande Prairie, AB T8W 2P4For Sale
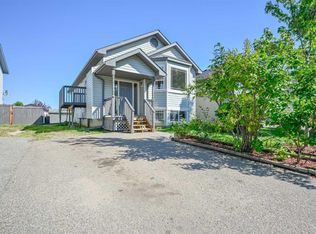 MLS ID #A2339529, Casey Boyne, Associate, Re/Max Grande Prairie. courtesy of Pillar9 System
 - C$404,9004 bd2 ba992 sqft8525 W 95th St, Grande Prairie, AB T8V 3E4For Sale
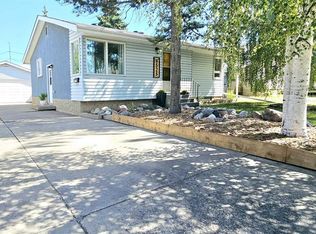 MLS ID #A2338151, Krystin Laferriere, Associate, Grassroots Realty Group Ltd.. courtesy of Pillar9 System
 - C$549,9005 bd3 ba1.4k sqft6626 SE 98c St, Grande Prairie, AB T8W 2T4For SaleMLS ID #A2339671, Dennis Farn, Associate, Re/Max Grande Prairie. courtesy of Pillar9 System
- C$449,9003 bd2 ba964 sqft10610 SE Michaelis Blvd, Grande Prairie, AB T8W 2G9For Sale
 MLS ID #A2338458, Laura Sikorski, Associate, Real Broker. courtesy of Pillar9 System
 - C$449,9003 bd2 ba833 sqft10310 S 73rd Ave, Grande Prairie, AB T8W 2M6For SaleMLS ID #A2338057, Laura Sikorski, Associate, Real Broker. courtesy of Pillar9 System
- C$429,9004 bd3 ba1.6k sqft8604 E 99a St, Grande Prairie, AB T8V 2H8For SaleMLS ID #A2337508, Andrew Dyck, Associate, Re/Max Grande Prairie. courtesy of Pillar9 System
- C$399,9003 bd2 ba880 sqft8833 N 67th Ave, Grande Prairie, AB T8W 2X9For SaleMLS ID #A2332092, Pam Dumont, Associate, Sutton Group Grande Prairie Professionals. courtesy of Pillar9 System
- C$449,9004 bd3 ba1k sqft7102 N 90th St, Grande Prairie, AB T8X 0E1For SaleMLS ID #A2332453, Justin Lemire, Associate, Grassroots Realty Group Ltd.. courtesy of Pillar9 System
- C$429,9005 bd2 ba1.2k sqft9708 SE 77th Ave, Grande Prairie, AB T8V 3Y8For SaleMLS ID #A2333886, Brooklyn Meashaw, Associate, Sutton Group Grande Prairie Professionals. courtesy of Pillar9 System
- C$425,0003 bd3 ba1.3k sqft6918 E 88a St, Grande Prairie, AB T8X 0C1For SaleMLS ID #A2329316, Robin Boily, Associate, Real Broker. courtesy of Pillar9 System
- C$419,9004 bd2 ba838 sqft8026 E Patterson Dr, Grande Prairie, AB T8V 3R8For SaleMLS ID #A2335624, Brock Tokar, Broker, Henry Adam Realty. courtesy of Pillar9 System
- C$385,0003 bd2 ba852 sqft7314 NE 98th St, Grande Prairie, AB T8V 4X8For SaleMLS ID #A2335322, Brenna Morissette, Associate, Grassroots Realty Group Ltd.. courtesy of Pillar9 System
- C$445,0005 bd3 ba1.3k sqft6409 W 94a St, Grande Prairie, AB T8W 1B8For SaleMLS ID #A2325116, Laurie Rode, Associate, Re/Max Grande Prairie. courtesy of Pillar9 System
- C$409,9006 bd3 ba1.3k sqft6625 Poplar Dr, Grande Prairie, AB T8W 1C8For SaleCentury 21 Canada
- C$439,9003 bd3 ba1.3k sqft9501 W 88a St, Grande Prairie, AB T8X 0H2For SaleMLS ID #A2333108, Bruce Lea, Associate, Re/Max Grande Prairie. courtesy of Pillar9 System
- C$467,7004 bd4 ba1.3k sqft8642 S 72nd Ave, Grande Prairie, AB T8X 0K6For SaleMLS ID #A2338573, Joshua Boyne, Associate, Re/Max Grande Prairie. courtesy of Pillar9 System
- C$425,0005 bd4 ba1.2k sqft10024 S 96th Ave, Grande Prairie, AB T8V 0M3For SaleMLS ID #A2326132, Kim Lissoway, Associate, Re/Max Grande Prairie. courtesy of Pillar9 System
- C$449,9004 bd4 ba1.5k sqft9009 N 93rd Ave, Grande Prairie, AB T8X 0A3For SaleMLS ID #A2338354, Chris Moore, Associate, Exp Realty. courtesy of Pillar9 System
- C$450,0003 bd3 ba1.1k sqft8206 SE 107th St, Grande Prairie, AB T8W 2J6For SaleMLS ID #A2325174, Ruben Marin, Associate, Grassroots Realty Group Ltd.. courtesy of Pillar9 System
- C$439,0004 bd3 ba1k sqft10761 N 74th Ave, Grande Prairie, AB T8W 2T2For SaleMLS ID #A2326068, Walker Côté, Associate, Sutton Group Grande Prairie Professionals. courtesy of Pillar9 System
