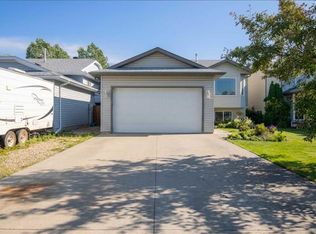
Tucked into a quiet cul-de-sac in Mission Heights, this beautifully maintained bi-level sits on a landscaped pie-shaped lot backing onto an easement. The backyard is truly something special, filled with flowers, a garden bed, decorative rock features and plenty of space to enjoy, along with both covered and open deck areas. Inside, the main level features an open-concept kitchen, dining and living area, with access from the dining room to a cute porch leading down to the backyard. The primary bedroom and a full bathroom complete this level. Downstairs, you’ll find a comfortable family room with a beautiful fireplace, two additional bedrooms, another full bathroom, storage and direct exterior access with steps leading up to the backyard. A double attached garage completes this well-cared-for Mission Heights home.
For sale
C$449,900
10310 S 73rd Ave, Grande Prairie, AB T8W 2M6
3beds
833sqft
Single Family Residence
Built in 2001
6,098 Square Feet Lot
$-- Zestimate®
C$540/sqft
C$-- HOA
What's special
Quiet cul-de-sacLandscaped pie-shaped lotBacking onto an easementGarden bedDecorative rock featuresPrimary bedroomTwo additional bedrooms
- 9 days |
- 21 |
- 1 |
Zillow last checked:
Listing updated:
Listed by:
Laura Sikorski, Associate,
Real Broker
Source: courtesy of Pillar9 System,MLS®#: A2338057 Originating MLS®#: Grande Prairie
Originating MLS®#: Grande PrairieFacts & features
Interior
Bedrooms & bathrooms
- Bedrooms: 3
- Bathrooms: 2
- Full bathrooms: 2
Other
- Level: Main
- Dimensions: 11`0" x 14`9"
Bedroom
- Level: Basement
- Dimensions: 12`10" x 12`0"
Bedroom
- Level: Basement
- Dimensions: 11`1" x 8`8"
Other
- Level: Main
- Dimensions: 4`11" x 9`1"
Other
- Level: Basement
- Dimensions: 4`11" x 8`9"
Dining room
- Level: Main
- Dimensions: 10`1" x 9`5"
Family room
- Level: Basement
- Dimensions: 14`5" x 17`5"
Foyer
- Level: Main
- Dimensions: 6`5" x 3`10"
Other
- Level: Basement
- Dimensions: 4`11" x 8`5"
Kitchen
- Level: Main
- Dimensions: 10`9" x 9`5"
Living room
- Level: Main
- Dimensions: 11`5" x 18`2"
Heating
- Forced Air
Cooling
- None
Appliances
- Included: Dishwasher, Electric Stove, Refrigerator, Washer/Dryer
- Laundry: In Basement
Features
- High Ceilings, Open Floorplan, See Remarks, Storage
- Flooring: Carpet, Ceramic Tile, Hardwood
- Basement: Full
- Number of fireplaces: 1
- Fireplace features: Gas
Interior area
- Total interior livable area: 833 sqft
Property
Parking
- Total spaces: 4
- Parking features: Double Garage Attached
- Attached garage spaces: 2
Features
- Levels: One,Bi-Level
- Stories: 1
- Patio & porch: Deck, See Remarks
- Exterior features: Garden, Lighting, Private Yard
- Fencing: Fenced
- Frontage length: 3.62M 11`11"
Lot
- Size: 6,098 Square Feet
- Features: Cul-De-Sac, Few Trees, Front Yard, Garden, Landscaped, Lawn, Pie Shaped Lot, Private, See Remarks
Details
- Parcel number: 112139798
- Zoning: RR
Construction
Type & style
- Home type: SingleFamily
- Property subtype: Single Family Residence
Materials
- Brick, Vinyl Siding
- Foundation: Concrete Perimeter
- Roof: Asphalt Shingle
Condition
- New construction: No
- Year built: 2001
Community & HOA
Community
- Features: Park, Playground, Sidewalks, Street Lights
- Subdivision: Mission Heights
HOA
- Has HOA: No
Location
- Region: Grande Prairie
Financial & listing details
- Price per square foot: C$540/sqft
- Date on market: 8/18/2026
- Inclusions: Shed
Price history
Price history is unavailable.
Public tax history
Tax history is unavailable.
Climate risks
Neighborhood: Mission Heights
Nearby schools
GreatSchools rating
No schools nearby
We couldn't find any schools near this home.
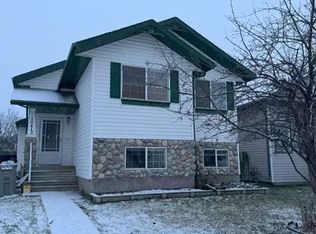
- C$--4 bd2 ba1k sqft10413 73rd Ave #1A, Grande Prairie, AB T8W2M7Off Market
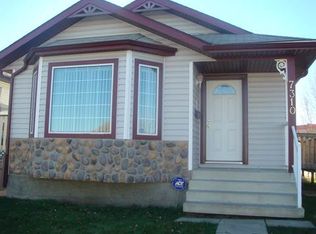
- C$--2 bd1 ba-- sqft7310 Kateri Dr, Grande Prairie, AB T8W2N3Off Market
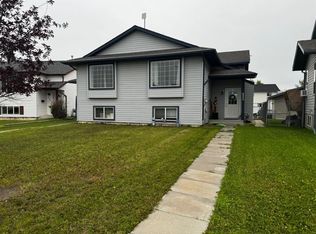
- C$269,9003 bd2 ba612 sqft7209 SW 105th St, Grande Prairie, AB T8W2S6For Sale
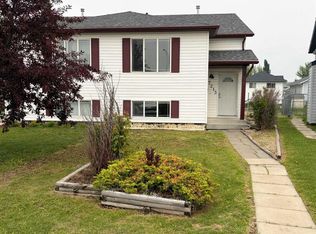
- C$299,0004 bd2 ba784 sqft7213 W 105th St, Grande Prairie, AB T8W2S6For Sale
- C$315,0002 bd3 ba1.2k sqft10214 S 70th Ave, Grande Prairie, AB T8W2Y5For Sale
- C$2,5004 bd2 ba-- sqft7358 106th St #1, Grande Prairie, AB T8W2P2For Rent
- C$--3 bd3 ba-- sqft7314 106th St, Grande Prairie, AB T8W2P2Off Market
- C$629,9003 bd3 ba1.7k sqft10210 S 67th Ave, Grande Prairie, AB T8W0K7New Construction
Similar homes
- C$449,9003 bd2 ba964 sqft10610 SE Michaelis Blvd, Grande Prairie, AB T8W 2G9For Sale
 MLS ID #A2338458, Laura Sikorski, Associate, Real Broker. courtesy of Pillar9 System
 - C$459,0005 bd3 ba1.1k sqft10733 N 75th Ave, Grande Prairie, AB T8W 2S7For Sale
 MLS ID #A2330251, Meghan Robinson, Associate, Century 21 Grande Prairie Realty Inc.. courtesy of Pillar9 System
 - C$450,0003 bd3 ba1.1k sqft8206 SE 107th St, Grande Prairie, AB T8W 2J6For Sale
 MLS ID #A2325174, Ruben Marin, Associate, Grassroots Realty Group Ltd.. courtesy of Pillar9 System
 - C$439,9004 bd2 ba969 sqft10761 N 73rd Ave #A-b, Grande Prairie, AB T8W 2T5For Sale
 MLS ID #A2318960, Kelly Mcleod, Associate, Royal Lepage - The Realty Group. courtesy of Pillar9 System
 - C$465,0004 bd3 ba1.2k sqft10720 S 124b Ave, Grande Prairie, AB T8V 8K8For SaleMLS ID #A2339141, Morgan Maclean, Associate, Grassroots Realty Group Ltd.. courtesy of Pillar9 System
- C$439,0004 bd3 ba1k sqft10761 N 74th Ave, Grande Prairie, AB T8W 2T2For SaleMLS ID #A2326068, Walker Côté, Associate, Sutton Group Grande Prairie Professionals. courtesy of Pillar9 System
- C$404,9004 bd2 ba992 sqft8525 W 95th St, Grande Prairie, AB T8V 3E4For SaleMLS ID #A2338151, Krystin Laferriere, Associate, Grassroots Realty Group Ltd.. courtesy of Pillar9 System
- C$449,9004 bd3 ba1k sqft7102 N 90th St, Grande Prairie, AB T8X 0E1For SaleMLS ID #A2332453, Justin Lemire, Associate, Grassroots Realty Group Ltd.. courtesy of Pillar9 System
- C$429,9005 bd2 ba1.2k sqft9708 SE 77th Ave, Grande Prairie, AB T8V 3Y8For SaleMLS ID #A2333886, Brooklyn Meashaw, Associate, Sutton Group Grande Prairie Professionals. courtesy of Pillar9 System
- C$434,9004 bd3 ba1.1k sqft140 S Pinnacle Blvd, Grande Prairie, AB T8W 2V7For SaleMLS ID #A2328979, Sean Gillis, Associate, Re/Max Grande Prairie. courtesy of Pillar9 System
- C$409,0006 bd3 ba1.1k sqft6217 W 89th St, Grande Prairie, AB T8W 2P4For SaleMLS ID #A2339529, Casey Boyne, Associate, Re/Max Grande Prairie. courtesy of Pillar9 System
- C$425,0005 bd4 ba1.2k sqft10024 S 96th Ave, Grande Prairie, AB T8V 0M3For SaleMLS ID #A2326132, Kim Lissoway, Associate, Re/Max Grande Prairie. courtesy of Pillar9 System
- C$398,7004 bd2 ba845 sqft9116 S 104th Ave, Grande Prairie, AB T8X 1E6For SaleMLS ID #A2339989, Daine Montgomery, Associate Broker, Sutton Group Grande Prairie Professionals. courtesy of Pillar9 System
- C$469,9005 bd3 ba1.1k sqft6029 W 89th St, Grande Prairie, AB T8W 2P3For SaleMLS ID #A2333193, Joshua Boyne, Associate, Re/Max Grande Prairie. courtesy of Pillar9 System
- C$419,9004 bd2 ba838 sqft8026 E Patterson Dr, Grande Prairie, AB T8V 3R8For SaleMLS ID #A2335624, Brock Tokar, Broker, Henry Adam Realty. courtesy of Pillar9 System
- C$399,9994 bd2 ba1k sqft9922 S 83rd Ave, Grande Prairie, AB T8V 3T5For SaleMLS ID #A2336421, Meghan Robinson, Associate, Century 21 Grande Prairie Realty Inc.. courtesy of Pillar9 System
- C$385,0003 bd2 ba852 sqft7314 NE 98th St, Grande Prairie, AB T8V 4X8For SaleMLS ID #A2335322, Brenna Morissette, Associate, Grassroots Realty Group Ltd.. courtesy of Pillar9 System
- C$405,0005 bd3 ba1k sqft108 NE Pinnacle Blvd, Grande Prairie, AB T8W 2V7For SaleMLS ID #A2302068, John Krol, Associate, Royal Lepage - The Realty Group. courtesy of Pillar9 System
- C$399,9003 bd2 ba880 sqft8833 N 67th Ave, Grande Prairie, AB T8W 2X9For SaleMLS ID #A2332092, Pam Dumont, Associate, Sutton Group Grande Prairie Professionals. courtesy of Pillar9 System
- C$425,0006 bd3 ba1k sqft10022 S 96th Ave, Grande Prairie, AB T8V 0M3For SaleMLS ID #A2326127, Kim Lissoway, Associate, Re/Max Grande Prairie. courtesy of Pillar9 System
