Dirham Homes Job #2502 - The Olivia 3 Car Garage with a SIDE DOOR Entrance - Step into luxury with this stunning brand new 2 storey home, featuring 3 spacious bedrooms, 2.5 bathrooms, and a thoughtfully designed layout that blends style and functionality. The main floor boasts an open concept living space, perfect for family gatherings or entertaining. The modern kitchen features sleek quartz countertops, ample storage with a walk in pantry, and lovely two toned cabinetry flowing seamlessly into the bright dining and living areas complete with a feature fireplace. A convenient half bath on the main floor adds extra comfort for guests. Upstairs, you'll find all three bedrooms, including a primary with luxurious 5pc ensuite bathroom. A bonus room offers additional space for a media room, home office, or play area—providing endless possibilities for use. The upstairs laundry makes everyday chores easy and convenient, with all bedrooms and living spaces thoughtfully placed on one level. This home offers modern living with all the features you need for comfort and style. Located in Grande Banks, steps from the Eastlink centre, schools, shopping and other amenities. Make this incredible new home yours today!
New construction
C$629,900
10210 S 67th Ave, Grande Prairie, AB T8W 0K7
3beds
1,757sqft
Single Family Residence
Built in 2025
5,227 Square Feet Lot
$-- Zestimate®
C$359/sqft
C$-- HOA
What's special
Open concept living spaceModern kitchenSleek quartz countertopsTwo toned cabinetryFeature fireplaceUpstairs laundry
- 463 days
- 31
- 1
Zillow last checked:
Listing updated:
Listed by:
Kim Lissoway, Associate,
Re/Max Grande Prairie
Source: courtesy of Pillar9 System,MLS®#: A2215994 Originating MLS®#: Grande Prairie
Originating MLS®#: Grande PrairieFacts & features
Interior
Bedrooms & bathrooms
- Bedrooms: 3
- Bathrooms: 3
- Full bathrooms: 2
- 1/2 bathrooms: 1
Other
- Level: Upper
- Dimensions: 13`4" x 11`5"
Bedroom
- Level: Upper
- Dimensions: 9`5" x 10`11"
Bedroom
- Level: Upper
- Dimensions: 9`4" x 11`0"
Other
- Level: Upper
Other
- Level: Main
Other
- Level: Upper
Heating
- Forced Air
Cooling
- None
Appliances
- Included: Garage Control(s)
- Laundry: Laundry Room, Upper Level
Features
- Double Vanity, Kitchen Island, No Animal Home, No Smoking Home, Open Floorplan, Pantry, See Remarks, Walk-In Closet(s)
- Flooring: Carpet, Tile
- Basement: Full
- Number of fireplaces: 1
- Fireplace features: Electric, Living Room
Interior area
- Total interior livable area: 1,757 sqft
Property
Parking
- Total spaces: 6
- Parking features: Garage - Attached
- Attached garage spaces: 3
Features
- Levels: Two,2 Storey
- Stories: 1
- Patio & porch: None
- Exterior features: None
- Fencing: None
- Frontage length: 34.50M 113`2"
Lot
- Size: 5,227 Square Feet
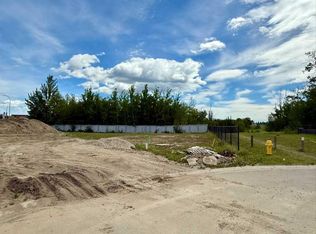
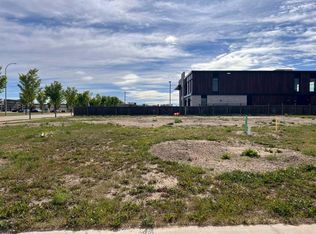
- Features: Cul-De-Sac, No Neighbours Behind
Details
- Parcel number: 91992625
- Zoning: RG
Construction
Type & style
- Home type: SingleFamily
- Property subtype: Single Family Residence
Materials
- Brick, Composite Siding
- Foundation: Concrete Perimeter
- Roof: Asphalt Shingle
Condition
- New construction: Yes
- Year built: 2025
Details
- Builder name: Dirham Homes Inc.
Community & HOA
Community
- Features: Playground
- Subdivision: Stone Ridge
HOA
- Has HOA: No
Location
- Region: Grande Prairie
Financial & listing details
- Price per square foot: C$359/sqft
- Date on market: 5/28/2025
- Date available: 09/28/2026
- Inclusions: Alberta New Home Warranty, 1 year Dirham Homes Warranty
Price history
Price history is unavailable.
Public tax history
Tax history is unavailable.
Climate risks
Neighborhood: Stone Ridge
Nearby schools
GreatSchools rating
No schools nearby
We couldn't find any schools near this home.


Similar homes
- C$639,9994 bd4 ba1.7k sqft10821 SW 60a Ave, Grande Prairie, AB T8W 0H4For Sale
 MLS ID #A2334817, Kaila Stobo, Associate, The Agency North Central Alberta. courtesy of Pillar9 System
 - C$609,9005 bd4 ba1.8k sqft6636 SW 111th St, Grande Prairie, AB T8W 2Y9For Sale
 MLS ID #A2340586, Jeff Warkentin, Associate, Royal Lepage - The Realty Group. courtesy of Pillar9 System
 - C$549,9005 bd3 ba1.4k sqft6626 SE 98c St, Grande Prairie, AB T8W 2T4For Sale
 MLS ID #A2339671, Dennis Farn, Associate, Re/Max Grande Prairie. courtesy of Pillar9 System
 - C$599,9003 bd4 ba2.1k sqft9513 N 62nd Ave, Grande Prairie, AB T8W 2E1For Sale
 MLS ID #A2327419, Helen Harder, Associate Broker, Re/Max Grande Prairie. courtesy of Pillar9 System
