This beautifully maintained home offers an impressive layout, plenty of recent updates, and an incredible 0.28 acre pie-shaped lot that feels like your own private getaway in the city. Step inside to the grand open tread staircase and bright living room with soaring ceilings, loads of natural light, a gas fireplace, and an open view to the second floor. The spacious kitchen features hard-surface countertops, updated stainless steel appliances, plenty of cabinetry, and a spacious pantry. The main floor also offers a den/office and convenient laundry just off the finished, heated garage. Upstairs you’ll find 3 bedrooms, 2 full bathrooms, plus a mezzanine-style bonus area overlooking the main floor, currently used as an office but perfect for a sitting room or play area. The primary suite includes a walk in closet and spacious ensuite with separate shower, deep soaker tub, and private toilet room. Downstairs is fully developed with 2 additional bedrooms, a full bathroom, and a large rec room with gas stove. Recent updates include new flooring and baseboards throughout the upper level, new shingles and new hot water tank. Outside is where this property really stands apart! The massive deck offers a weatherproof vinyl section that is hot-tub ready, plus a large open section with plenty of room for outdoor dining and wraparound stairs leading into the beautifully manicured yard. With a great mix of open lawn, mature trees for privacy, a firepit area, and storage shed, this is an exceptional backyard that is hard to find in the city. 5 bedrooms, 4 bathrooms, a fantastic family-friendly layout, and one of O’Brien Lake’s best lots. This one is sure to impress!
For sale
C$609,900
6636 SW 111th St, Grande Prairie, AB T8W 2Y9
5beds
1,895sqft
Single Family Residence
Built in 2005
0.28 Acres Lot
$-- Zestimate®
C$322/sqft
C$-- HOA
What's special
Impressive layoutGrand open tread staircaseLoads of natural lightGas fireplaceSpacious kitchenHard-surface countertopsUpdated stainless steel appliances
- 7 hours |
- 2 |
- 0 |
Zillow last checked:
Listing updated:
Listed by:
Jeff Warkentin, Associate,
Royal Lepage - The Realty Group
Source: courtesy of Pillar9 System,MLS®#: A2340586 Originating MLS®#: Grande Prairie
Originating MLS®#: Grande PrairieFacts & features
Interior
Bedrooms & bathrooms
- Bedrooms: 5
- Bathrooms: 4
- Full bathrooms: 3
- 1/2 bathrooms: 1
Bedroom
- Level: Second
- Dimensions: 11`2" x 10`0"
Bedroom
- Level: Second
- Dimensions: 10`5" x 10`1"
Other
- Level: Second
- Dimensions: 12`7" x 17`7"
Bedroom
- Level: Basement
- Dimensions: 8`11" x 13`11"
Bedroom
- Level: Basement
- Dimensions: 9`0" x 9`4"
Other
- Level: Main
- Dimensions: 5`1" x 5`10"
Other
- Level: Second
- Dimensions: 8`5" x 11`1"
Other
- Level: Basement
- Dimensions: 7`10" x 8`0"
Other
- Level: Second
- Dimensions: 11`4" x 12`10"
Bonus room
- Level: Second
- Dimensions: 11`4" x 9`11"
Den
- Level: Main
- Dimensions: 10`9" x 12`1"
Dining room
- Level: Main
- Dimensions: 12`6" x 6`0"
Other
- Level: Basement
- Dimensions: 14`2" x 7`0"
Game room
- Level: Basement
- Dimensions: 22`11" x 17`7"
Kitchen
- Level: Main
- Dimensions: 16`11" x 12`4"
Living room
- Level: Main
- Dimensions: 16`4" x 12`5"
Heating
- Forced Air
Cooling
- Central Air
Appliances
- Included: Dishwasher, Electric Stove, Microwave Hood Fan, Refrigerator, Washer/Dryer
- Laundry: Main Level
Features
- Ceiling Fan(s), High Ceilings, Kitchen Island, Open Floorplan, Pantry, Quartz Counters
- Flooring: Carpet, Hardwood, Tile
- Basement: Full
- Number of fireplaces: 2
- Fireplace features: Gas, Living Room, Recreation Room
Interior area
- Total interior livable area: 1,895 sqft
Video & virtual tour
Property
Parking
- Total spaces: 4
- Parking features: Double Garage Attached
- Attached garage spaces: 2
Features
- Levels: Two,2 Storey
- Stories: 1
- Patio & porch: Deck
- Exterior features: Fire Pit, Garden, Private Yard
- Has spa: Yes
- Spa features: Bath
- Fencing: Fenced
- Frontage length: 9.65M 31`8"
Lot
- Size: 0.28 Acres
- Features: City Lot, Few Trees, Garden, Irregular Lot, Landscaped, Lawn, Pie Shaped Lot, Private
Details
- Parcel number: 112403142
- Zoning: RS
Construction
Type & style
- Home type: SingleFamily
- Property subtype: Single Family Residence
Materials
- Vinyl Siding, Wood Frame
- Foundation: Concrete Perimeter
- Roof: Asphalt Shingle
Condition
- New construction: No
- Year built: 2005
Community & HOA
Community
- Features: Lake, Park, Playground, Sidewalks
- Subdivision: O'Brien Lake
HOA
- Has HOA: No
Location
- Region: Grande Prairie
Financial & listing details
- Price per square foot: C$322/sqft
- Date on market: 8/27/2026
- Inclusions: Window Coverings
Price history
Price history is unavailable.
Public tax history
Tax history is unavailable.
Climate risks
Neighborhood: O'Brien Lake
Nearby schools
GreatSchools rating
No schools nearby
We couldn't find any schools near this home.
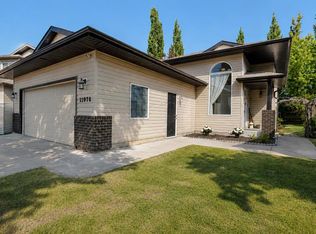
- C$489,9004 bd2 ba1.3k sqft11078 S 67th Ave, Grande Prairie, AB T8W2Y9For Sale
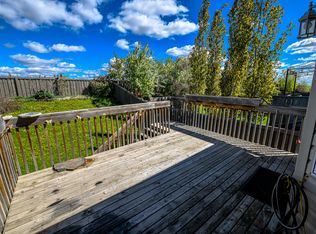
- C$4,0005 bd3 ba1.2k sqft11066 67th Ave #H-121, Grande Prairie, AB T8W2Y9For Rent
- C$--4 bd2 ba-- sqft18 Pinnacle Grv #1, Grande Prairie, AB T8W2Z2Off Market

- C$--3 bd3 ba-- sqft36 Pinnacle St, Grande Prairie, AB T8W0A9Off Market

- C$405,0004 bd3 ba1.3k sqft213 W Pinnacle Dr, Grande Prairie, AB T8W0A9For Sale
- C$405,0004 bd3 ba1.3k sqft213 Pinnacle Dr, Grande Prairie, AB T8W0A9For Sale
- C$579,9005 bd3 ba1.5k sqft10922 S 66th Ave, Grande Prairie, AB T8W2W4For Sale
- C$--3 bd2 ba1k sqft11310 Pinnacle Dr, Grande Prairie, AB T8W0E4Off Market
Similar homes
- C$599,9005 bd4 ba1.6k sqft10659 N 81st Ave, Grande Prairie, AB T8W 2J8For Sale
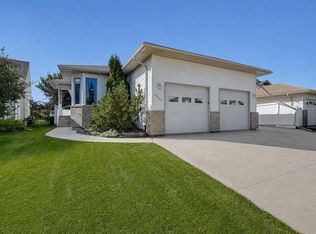 MLS ID #A2338149, Yuri Smith, Broker, Grassroots Realty Group Ltd.. courtesy of Pillar9 System
 - C$579,9005 bd3 ba1.5k sqft10922 S 66th Ave, Grande Prairie, AB T8W 2W4For Sale
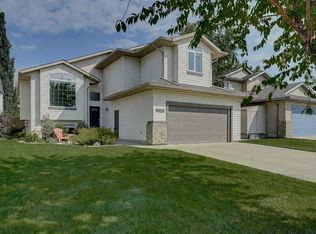 MLS ID #A2335932, Roberta Widdifield, Associate, Century 21 Grande Prairie Realty Inc.. courtesy of Pillar9 System
 - C$549,9004 bd4 ba1.6k sqft8013 W 112b St, Grande Prairie, AB T8W 0B7For Sale
 MLS ID #A2339522, Taj Johnson, Associate, Grassroots Realty Group Ltd.. courtesy of Pillar9 System
 - C$549,9005 bd3 ba1.4k sqft6626 SE 98c St, Grande Prairie, AB T8W 2T4For Sale
 MLS ID #A2339671, Dennis Farn, Associate, Re/Max Grande Prairie. courtesy of Pillar9 System
 - C$489,9004 bd2 ba1.3k sqft11078 S 67th Ave, Grande Prairie, AB T8W 2Y9For SaleMLS ID #A2331449, Mark Stojan, Associate, Re/Max Grande Prairie. courtesy of Pillar9 System
- C$649,9004 bd4 ba1.7k sqft10821 SW 60a Ave, Grande Prairie, AB T8W 0H4For SaleMLS ID #A2334817, Kaila Stobo, Associate, The Agency North Central Alberta. courtesy of Pillar9 System
- C$659,9007 bd3 ba1.9k sqft6414 E 112th St, Grande Prairie, AB T8W 0J8For SaleMLS ID #A2326266, Shekhar Sahdev, Associate, Re/Max Grande Prairie. courtesy of Pillar9 System
- C$574,9004 bd3 ba1.4k sqft10926 S 60th Ave, Grande Prairie, AB T8W 0H4For SaleMLS ID #A2336747, Shane Simms, Associate, Sutton Group Grande Prairie Professionals. courtesy of Pillar9 System
- C$499,9005 bd4 ba1.6k sqft11509 N 83rd Ave, Grande Prairie, AB T8W 2R1For SaleMLS ID #A2335902, Morgan Maclean, Associate, Grassroots Realty Group Ltd.. courtesy of Pillar9 System
- C$479,9004 bd3 ba1.1k sqft37 S Pinnacle Cres, Grande Prairie, AB T8W 2P6For SaleMLS ID #A2338298, Dj Golden, Associate, Re/Max Grande Prairie. courtesy of Pillar9 System
- C$484,9004 bd3 ba1.2k sqft102 E Pinnacle Cres, Grande Prairie, AB T8W 2T1For SaleMLS ID #A2335901, Morgan Wardrobe, Associate, Royal Lepage - The Realty Group. courtesy of Pillar9 System
- C$649,9004 bd4 ba2.1k sqft10118 S 96th Ave, Grande Prairie, AB T8V 0M6For SaleMLS ID #A2332845, Brent North, Associate, Re/Max Grande Prairie. courtesy of Pillar9 System
- C$599,9003 bd4 ba2.1k sqft9513 N 62nd Ave, Grande Prairie, AB T8W 2E1For SaleMLS ID #A2327419, Helen Harder, Associate Broker, Re/Max Grande Prairie. courtesy of Pillar9 System
- C$615,0004 bd3 ba1.3k sqft9629 Wedgewood Dr S, Grande Prairie County No. 1, AB T8W 2G6For SaleMLS ID #A2329826, Brandi Martin, Associate, Century 21 Grande Prairie Realty Inc.. courtesy of Pillar9 System
- C$579,9004 bd3 ba1.5k sqft10605 W 114a St, Grande Prairie, AB T8V 6L7For SaleMLS ID #A2335061, Taj Johnson, Associate, Grassroots Realty Group Ltd.. courtesy of Pillar9 System
- C$429,9005 bd4 ba1.5k sqft83 W Pinnacle Lake Dr, Grande Prairie, AB T8W 0A9For SaleMLS ID #A2330993, Juliane Roy, Associate, Re/Max Grande Prairie. courtesy of Pillar9 System
- C$409,0006 bd3 ba1.1k sqft6217 W 89th St, Grande Prairie, AB T8W 2P4For SaleMLS ID #A2339529, Casey Boyne, Associate, Re/Max Grande Prairie. courtesy of Pillar9 System
- C$419,9003 bd2 ba1.2k sqft9810 S 66th Ave, Grande Prairie, AB T8W 2S1For SaleMLS ID #A2337135, Heather Coney, Associate, Grassroots Realty Group Ltd.. courtesy of Pillar9 System
- C$459,0005 bd3 ba1.1k sqft10733 N 75th Ave, Grande Prairie, AB T8W 2S7For SaleMLS ID #A2330251, Meghan Robinson, Associate, Century 21 Grande Prairie Realty Inc.. courtesy of Pillar9 System
- C$459,0005 bd3 ba1.1k sqft10733 75th Ave, Grande Prairie, AB T8W 2S7For SaleCentury 21 Canada
