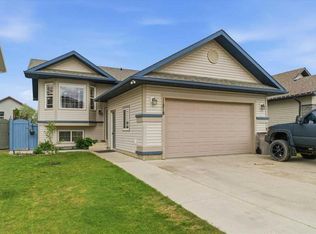
WELL-MAINTAINED and TURN-KEY, this 1,646 sq. ft. FULLY DEVELOPED 4-level split in Westpointe offers 5 bedrooms, 3.5 bathrooms and a layout that makes excellent use of every level! Recent improvements include a renovated basement, newer high-end stainless steel appliances and shingles replaced just one year ago, while the main and upper floors were freshly painted 3 years ago. Tinted windows throughout and a central vacuum system add further convenience and comfort. The wide hardwood staircase immediately sets the tone as you enter, creating a warm and polished first impression, with the hardwood flooring continuing throughout the kitchen, living and dining areas. The bright kitchen combines crisp white cabinetry with practical storage, including a built-in pantry, decorative china cabinets, wine rack and corner roll-down appliance cabinet. Stainless appliances (4 yrs old) complement the space plus a handy garburator. The adjoining dining area provides room for a large family table and opens onto the rear deck, complete with a natural gas BBQ hookup for effortless entertaining. Open railing from the dining area to the lower level visually connects the levels, creating a natural flow through the home. This lower third level offers a comfortable family room with a gas fireplace and convenient access to the large lower patio, plus a laundry room with cabinetry that is connected to a 2-piece bathroom, while direct access to the attached garage adds everyday convenience. Upstairs, the primary bedroom comfortably accommodates a king-size suite and features his-and-hers closets along with a 3-piece ensuite with a corner shower. Two additional bedrooms and a 4-piece bathroom complete the upper level. The recently RENOVATED BASEMENT adds 4th and 5th bedrooms and a 3-piece bath with a corner shower, providing a fresh, finished space for family or guests. A T-bar ceiling provides easy access to the utilities. The heated double-attached garage is insulated and boarded, and includes a workbench, mezzanine storage, and direct access to the third level. Outside, the large backyard has been thoughtfully landscaped with a row of trees along the back for added privacy, two large fruit trees and an impressive two-tiered deck that creates plenty of space for relaxing or entertaining. An 8x10 storage shed provides additional room for seasonal equipment and tools. Situated close to everyday amenities, this family-friendly home offers a well-designed floor plan, generous outdoor space and the updates already in place to make it truly MOVE-IN READY! Contact your REALTOR® to arrange a private viewing and see everything this home has to offer.
For sale
C$499,900
11509 N 83rd Ave, Grande Prairie, AB T8W 2R1
5beds
1,646sqft
Single Family Residence
Built in 2001
6,098 Square Feet Lot
$-- Zestimate®
C$304/sqft
C$-- HOA
What's special
Renovated basementTinted windows throughoutCentral vacuum systemWide hardwood staircaseBright kitchenCrisp white cabinetryBuilt-in pantry
- 4 days |
- 24 |
- 1 |
Zillow last checked:
Listing updated:
Listed by:
Morgan Maclean, Associate,
Grassroots Realty Group Ltd.
Source: courtesy of Pillar9 System,MLS®#: A2335902 Originating MLS®#: Grande Prairie
Originating MLS®#: Grande PrairieFacts & features
Interior
Bedrooms & bathrooms
- Bedrooms: 5
- Bathrooms: 4
- Full bathrooms: 3
- 1/2 bathrooms: 1
Other
- Level: Upper
- Dimensions: 13`2" x 13`7"
Bedroom
- Level: Upper
- Dimensions: 10`8" x 15`9"
Bedroom
- Level: Upper
- Dimensions: 10`9" x 13`0"
Bedroom
- Level: Basement
- Dimensions: 8`8" x 11`3"
Bedroom
- Level: Basement
- Dimensions: 10`8" x 11`7"
Other
- Level: Upper
Other
- Level: Lower
- Dimensions: 5`7" x 9`6"
Other
- Level: Basement
- Dimensions: 5`7" x 9`6"
Other
- Level: Upper
- Dimensions: 5`0" x 10`6"
Dining room
- Level: Main
- Dimensions: 8`3" x 9`8"
Family room
- Level: Lower
- Dimensions: 12`0" x 14`0"
Kitchen
- Level: Main
- Dimensions: 10`2" x 11`7"
Laundry
- Level: Lower
- Dimensions: 5`0" x 5`6"
Living room
- Level: Main
- Dimensions: 12`0" x 14`0"
Heating
- Forced Air, Natural Gas
Cooling
- None
Appliances
- Included: Dishwasher, Dryer, Electric Stove, Microwave Hood Fan, Refrigerator, Washer
- Laundry: Laundry Room, Lower Level
Features
- No Animal Home, No Smoking Home
- Flooring: Carpet, Hardwood, Tile
- Windows: Window Coverings
- Basement: Full
- Number of fireplaces: 1
- Fireplace features: Family Room, Gas
Interior area
- Total interior livable area: 1,646 sqft
Property
Parking
- Total spaces: 4
- Parking features: Concrete, Double Garage Attached, Heated Garage
- Attached garage spaces: 2
- Has uncovered spaces: Yes
Features
- Levels: 4 Level Split
- Stories: 1
- Patio & porch: Deck, Patio
- Exterior features: Barbecue, BBQ gas line, Private Yard
- Fencing: Fenced
- Frontage length: 15.51M 50`11"
Lot
- Size: 6,098 Square Feet
- Features: Few Trees, Fruit Trees/Shrub(s), Landscaped, Rectangular Lot
Details
- Additional structures: Shed(s)
- Parcel number: 112484844
- Zoning: RS
Construction
Type & style
- Home type: SingleFamily
- Property subtype: Single Family Residence
Materials
- Vinyl Siding
- Foundation: Concrete Perimeter
- Roof: Asphalt Shingle
Condition
- New construction: No
- Year built: 2001
Community & HOA
Community
- Features: Park, Playground
- Subdivision: Westpointe
HOA
- Has HOA: No
Location
- Region: Grande Prairie
Financial & listing details
- Price per square foot: C$304/sqft
- Date on market: 8/17/2026
- Inclusions: Draperies & Rods, Over-Toilet Cabinet & Matching Vertical Cabinet, Shed
Price history
Price history is unavailable.
Public tax history
Tax history is unavailable.
Climate risks
Neighborhood: Westpointe
Nearby schools
GreatSchools rating
No schools nearby
We couldn't find any schools near this home.
- C$--5 bd3 ba-- sqft145KEY 84th Ave #81-11850, Grande Prairie, AB T8W2R1Off Market
- C$--3 bd2 ba-- sqft8315 114a St #1, Grande Prairie, AB T8W2S3Off Market

- C$--2 bd1 ba900 sqft8213 114th St, Grande Prairie, AB T8W2Y6Off Market
- C$--3 bd2 ba1.1k sqft7906 115a St, Grande Prairie, AB T8W0A1Off Market
- C$459,9004 bd3 ba1.2k sqft7806 NE 114th St, Grande Prairie, AB T8W2T7For Sale
- C$359,9003 bd2 ba906 sqft11509 N 78th Ave, Grande Prairie, AB T8W0A2For Sale
- C$490,0005 bd3 ba1.1k sqft7613 SW 114th St, Grande Prairie, AB T8W0G3For Sale
- C$499,9003 bd3 ba1.5k sqft8006 112a St, Grande Prairie, AB T8W0B8For Sale
Similar homes
- C$479,9004 bd3 ba1.1k sqft37 S Pinnacle Cres, Grande Prairie, AB T8W 2P6For Sale
 MLS ID #A2338298, Dj Golden, Associate, Re/Max Grande Prairie. courtesy of Pillar9 System
 - C$484,9004 bd3 ba1.2k sqft102 E Pinnacle Cres, Grande Prairie, AB T8W 2T1For Sale
 MLS ID #A2335901, Morgan Wardrobe, Associate, Royal Lepage - The Realty Group. courtesy of Pillar9 System
 - C$599,9005 bd4 ba1.6k sqft10659 N 81st Ave, Grande Prairie, AB T8W 2J8For Sale
 MLS ID #A2338149, Yuri Smith, Broker, Grassroots Realty Group Ltd.. courtesy of Pillar9 System
 - C$499,9005 bd3 ba1.2k sqft11218 S 76th Ave, Grande Prairie, AB T8W 0G4For Sale
 MLS ID #A2316804, Stephen Barley, Associate, Royal Lepage - The Realty Group. courtesy of Pillar9 System
 - C$490,0005 bd3 ba1.1k sqft7613 SW 114th St, Grande Prairie, AB T8W 0G3For SaleMLS ID #A2325489, Brenna Morissette, Associate, Grassroots Realty Group Ltd.. courtesy of Pillar9 System
- C$459,9004 bd3 ba1.2k sqft7806 NE 114th St, Grande Prairie, AB T8W 2T7For SaleMLS ID #A2316733, Mark Stojan, Associate, Re/Max Grande Prairie. courtesy of Pillar9 System
- C$499,9003 bd3 ba1.5k sqft8006 112a St, Grande Prairie, AB T8W 0B8For SaleCentury 21 Canada
- C$489,9004 bd2 ba1.3k sqft11078 S 67th Ave, Grande Prairie, AB T8W 2Y9For SaleMLS ID #A2331449, Mark Stojan, Associate, Re/Max Grande Prairie. courtesy of Pillar9 System
- C$449,9003 bd2 ba964 sqft10610 SE Michaelis Blvd, Grande Prairie, AB T8W 2G9For SaleMLS ID #A2338458, Laura Sikorski, Associate, Real Broker. courtesy of Pillar9 System
- C$489,9003 bd3 ba1.5k sqft8006 E 112a St, Grande Prairie, AB T8W 0B8For SaleMLS ID #A2333535, Karen Mcgriskin, Associate, Century 21 Grande Prairie Realty Inc.. courtesy of Pillar9 System
- C$429,9004 bd3 ba1.6k sqft8604 E 99a St, Grande Prairie, AB T8V 2H8For SaleMLS ID #A2337508, Andrew Dyck, Associate, Re/Max Grande Prairie. courtesy of Pillar9 System
- C$489,0005 bd3 ba1.1k sqft11518 N 73rd Ave #A & B, Grande Prairie, AB T8W 0K2For SaleMLS ID #A2326609, Jon Sanchez, Associate, Exp Realty. courtesy of Pillar9 System
- C$539,9003 bd3 ba1.4k sqft10465 N Royal Oaks Dr, Grande Prairie, AB T8V 8L5For SaleMLS ID #A2338850, Niki Morrison, Associate Broker, Real Broker. courtesy of Pillar9 System
- C$484,9004 bd3 ba1.7k sqft11321 N 106a Ave, Grande Prairie, AB T8V 5X5For SaleMLS ID #A2327984, Shane Zeyha, Associate, Re/Max Grande Prairie. courtesy of Pillar9 System
- C$475,0004 bd3 ba1.6k sqft12314 E 107a St, Grande Prairie, AB T8V 8K7For SaleMLS ID #A2336344, Minnal Johnson, Associate, Real Broker. courtesy of Pillar9 System
- C$449,9003 bd2 ba833 sqft10310 S 73rd Ave, Grande Prairie, AB T8W 2M6For SaleMLS ID #A2338057, Laura Sikorski, Associate, Real Broker. courtesy of Pillar9 System
- C$579,9005 bd3 ba1.5k sqft10922 S 66th Ave, Grande Prairie, AB T8W 2W4For SaleMLS ID #A2335932, Roberta Widdifield, Associate, Century 21 Grande Prairie Realty Inc.. courtesy of Pillar9 System
- C$459,0005 bd3 ba1.1k sqft10733 N 75th Ave, Grande Prairie, AB T8W 2S7For SaleMLS ID #A2330251, Meghan Robinson, Associate, Century 21 Grande Prairie Realty Inc.. courtesy of Pillar9 System
- C$459,0005 bd3 ba1.1k sqft10733 75th Ave, Grande Prairie, AB T8W 2S7For SaleCentury 21 Canada
- C$415,0004 bd3 ba1.3k sqft9640 S 87th Ave, Grande Prairie, AB T8V 3B3For SaleMLS ID #A2337929, Kaila Stobo, Associate, The Agency North Central Alberta. courtesy of Pillar9 System
