RENOVATED and MOVE IN READY 1,257 sq. ft. 4-level split located on a quiet street in PINNACLE RIDGE. The bright, open-concept main floor features VINYL PLANK flooring, a white kitchen with STAINLESS STEEL appliances and large centre island, plus a spacious dining area with bay window. Upstairs you’ll find a generous primary bedroom with WALK IN closet and private 3 PIECE ENSUITE, a second bedroom, updated main bathroom with modern vanity, and convenient UPSTAIRS LAUNDRY. The third level offers a comfortable rec room set up for a projector, two additional bedrooms, and a 3-piece bathroom with TILED shower. The undeveloped basement provides TONS OF STORAGE and additional development potential. Outside, the fully fenced and landscaped WEST FACING yard features a MASSIVE 32' x 12' DECK, while the impressive 65' RV PARKING PAD with rear alley access provides plenty of room for the trailer, toys, or additional vehicles. An attached DOUBLE CAR GARAGE with hoist bar, long driveway, and AIR CONDITIONING complete the package. With 4 bedrooms, 3 bathrooms, great parking, updated finishes, and flexible living space, this is a well laid out family home with plenty to offer. IMMEDIATE POSSESSION AVAILABLE!
For sale
C$469,900
102 E Pinnacle Cres, Grande Prairie, AB T8W 2T1
4beds
1,257sqft
Single Family Residence
Built in 2002
7,405 Square Feet Lot
$-- Zestimate®
C$374/sqft
C$-- HOA
What's special
Bright open-concept main floorVinyl plank flooringWhite kitchenStainless steel appliancesLarge centre islandGenerous primary bedroomWalk in closet
- 47 days
- 25
- 4
Zillow last checked:
Listing updated:
Listed by:
Morgan Wardrobe, Associate,
Royal Lepage - The Realty Group
Source: courtesy of Pillar9 System,MLS®#: A2335901 Originating MLS®#: Grande Prairie
Originating MLS®#: Grande PrairieFacts & features
Interior
Bedrooms & bathrooms
- Bedrooms: 4
- Bathrooms: 3
- Full bathrooms: 3
Other
- Level: Upper
- Dimensions: 13`2" x 14`6"
Bedroom
- Level: Upper
- Dimensions: 11`11" x 11`3"
Bedroom
- Level: Lower
- Dimensions: 11`6" x 8`10"
Bedroom
- Level: Lower
- Dimensions: 10`3" x 9`2"
Other
- Level: Upper
- Dimensions: 4`11" x 10`4"
Other
- Level: Lower
- Dimensions: 6`3" x 9`4"
Other
- Level: Upper
- Dimensions: 4`11" x 7`6"
Laundry
- Level: Upper
- Dimensions: 9`3" x 6`6"
Heating
- Forced Air
Cooling
- Central Air
Appliances
- Included: See Remarks
- Laundry: Laundry Room, Upper Level
Features
- Ceiling Fan(s), Kitchen Island, Laminate Counters, Open Floorplan, Sump Pump(s), Vaulted Ceiling(s), Walk-In Closet(s)
- Flooring: Carpet, Tile
- Windows: Vinyl Windows
- Basement: Full
- Has fireplace: No
Interior area
- Total interior livable area: 1,257 sqft
Video & virtual tour
Property
Parking
- Total spaces: 4
- Parking features: Double Garage Attached, RV Access/Parking
- Attached garage spaces: 2
Features
- Levels: 4 Level Split
- Stories: 1
- Patio & porch: Deck
- Exterior features: Private Yard, Storage
- Fencing: Fenced
- Frontage length: 16.48M 54`1"
Lot
- Size: 7,405 Square Feet
- Features: Back Lane, Back Yard, Front Yard, Landscaped
Details
- Parcel number: 112646654
- Zoning: RS
Construction
Type & style
- Home type: SingleFamily
- Property subtype: Single Family Residence
Materials
- Vinyl Siding, Wood Frame
- Foundation: Concrete Perimeter
- Roof: Asphalt Shingle
Condition
- New construction: No
- Year built: 2002
Community & HOA
Community
- Features: Playground, Sidewalks, Street Lights
- Subdivision: Pinnacle Ridge
HOA
- Has HOA: No
Location
- Region: Grande Prairie
Financial & listing details
- Price per square foot: C$374/sqft
- Date on market: 8/10/2026
- Inclusions: Fridge, Stove, Microwave, Dishwasher, Washer, Dryer, Window Coverings, GDO, Shed, Main Floor T.V & Mount, Ring Security System (NO CONTRACT)
Price history
Price history is unavailable.
Public tax history
Tax history is unavailable.
Climate risks
Neighborhood: Pinnacle Ridge
Nearby schools
GreatSchools rating
No schools nearby
We couldn't find any schools near this home.
- C$399,0005 bd3 ba1k sqft108 NE Pinnacle Blvd, Grande Prairie, AB T8W2V7For Sale

- C$434,9004 bd3 ba1.1k sqft140 S Pinnacle Blvd, Grande Prairie, AB T8W2V7For Sale

- C$469,9004 bd3 ba1.1k sqft37 S Pinnacle Cres, Grande Prairie, AB T8W2P6For Sale

- C$285,0003 bd3 ba1.3k sqft230 E Pinnacle Dr, Grande Prairie, AB T8W2X1For Sale
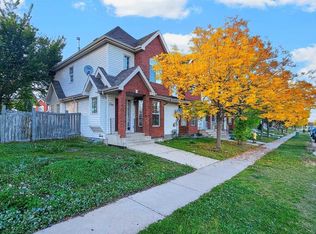
Similar homes
- C$464,9004 bd4 ba1.5k sqft11309 N 81st Ave, Grande Prairie, AB T8W 0A4For Sale
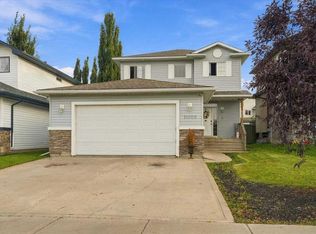 MLS ID #A2348083, Minnal Johnson, Associate, Real Broker. courtesy of Pillar9 System
 - C$469,9004 bd3 ba1.1k sqft37 S Pinnacle Cres, Grande Prairie, AB T8W 2P6For SaleMLS ID #A2338298, Dj Golden, Associate, Re/Max Grande Prairie. courtesy of Pillar9 System
- C$424,9004 bd2 ba969 sqft10761 N 73rd Ave #A-b, Grande Prairie, AB T8W 2T5For Sale
 MLS ID #A2347015, Kelly Mcleod, Associate, Royal Lepage - The Realty Group. courtesy of Pillar9 System
 - C$454,9004 bd4 ba1.5k sqft7722 NW 114th St, Grande Prairie, AB T8W 2T7For Sale
 MLS ID #A2343397, Justin Lemire, Associate, Grassroots Realty Group Ltd.. courtesy of Pillar9 System
