Welcome to Westpointe! This fully developed, two-storey home offers plenty of comfortable living space for the whole family. The main floor features a spacious living room with a cozy gas fireplace that flows into the kitchen, complete with a breakfast bar island and oak cabinetry. South-facing windows bring plenty of natural light into both spaces, creating a bright and inviting atmosphere. Upstairs, the generous primary bedroom includes his-and-hers closets and a beautiful private ensuite. Two additional bedrooms provide plenty of space for family, guests, or a home office. The fully developed basement adds even more room to spread out, with a sizeable family room and an additional bedroom. Outside, enjoy a spacious backyard with trees, a composite deck, gas BBQ hookup and storage shed. Additional features include RV parking, a double heated garage for those colder Alberta months, and central air conditioning for the summer. With thoughtful features throughout and room for everyone, this Westpointe home is ready for its next chapter. Book your showing today with your favourite REALTOR®!
For sale
C$454,900
7722 NW 114th St, Grande Prairie, AB T8W 2T7
4beds
1,504sqft
Single Family Residence
Built in 2005
5,662 Square Feet Lot
$-- Zestimate®
C$302/sqft
C$-- HOA
What's special
Cozy gas fireplaceBreakfast bar islandOak cabinetrySouth-facing windowsBright and inviting atmosphereGenerous primary bedroomHis-and-hers closets
- 8 days
- 21
- 3
Zillow last checked:
Listing updated:
Listed by:
Justin Lemire, Associate,
Grassroots Realty Group Ltd.
Source: courtesy of Pillar9 System,MLS®#: A2343397 Originating MLS®#: Grande Prairie
Originating MLS®#: Grande PrairieFacts & features
Interior
Bedrooms & bathrooms
- Bedrooms: 4
- Bathrooms: 4
- Full bathrooms: 3
- 1/2 bathrooms: 1
Other
- Level: Second
- Dimensions: 13`0" x 13`0"
Bedroom
- Level: Second
- Dimensions: 10`0" x 13`0"
Bedroom
- Level: Second
- Dimensions: 10`0" x 10`0"
Bedroom
- Level: Basement
- Dimensions: 8`0" x 9`0"
Other
- Level: Second
- Dimensions: 5`0" x 8`0"
Other
- Level: Main
- Dimensions: 3`3" x 7`0"
Other
- Level: Basement
- Dimensions: 6`0" x 7`0"
Other
- Level: Second
- Dimensions: 7`0" x 10`0"
Heating
- Forced Air, Natural Gas
Cooling
- Central Air
Appliances
- Included: Dishwasher, Garage Control(s), Refrigerator, Stove(s), Washer/Dryer
- Laundry: Main Level
Features
- Breakfast Bar, Ceiling Fan(s), Kitchen Island, No Smoking Home
- Flooring: Carpet, Laminate, Tile
- Windows: Window Coverings
- Basement: Full
- Number of fireplaces: 1
- Fireplace features: Gas
Interior area
- Total interior livable area: 1,504 sqft
Property
Parking
- Total spaces: 4
- Parking features: Double Garage Attached, RV Access/Parking
- Attached garage spaces: 2
Features
- Levels: Two,2 Storey
- Stories: 1
- Patio & porch: Deck
- Exterior features: BBQ gas line
- Has spa: Yes
- Spa features: Bath
- Fencing: Fenced
- Frontage length: 15.26M 50`1"
Lot
- Size: 5,662 Square Feet
- Features: Back Yard, Few Trees, Landscaped, Rectangular Lot
Details
- Parcel number: 112707769
- Zoning: RS
Construction
Type & style
- Home type: SingleFamily
- Property subtype: Single Family Residence
Materials
- Vinyl Siding, Wood Frame
- Foundation: Concrete Perimeter
- Roof: Asphalt Shingle
Condition
- New construction: No
- Year built: 2005
Community & HOA
Community
- Features: Park, Playground, Sidewalks
- Subdivision: Westpointe
HOA
- Has HOA: No
Location
- Region: Grande Prairie
Financial & listing details
- Price per square foot: C$302/sqft
- Date on market: 9/11/2026
- Date available: 10/20/2026
- Inclusions: shed
Price history
Price history is unavailable.
Public tax history
Tax history is unavailable.
Climate risks
Neighborhood: Westpointe
Nearby schools
GreatSchools rating
No schools nearby
We couldn't find any schools near this home.
- C$324,9002 bd2 ba1k sqft8005 W Westpointe Dr, Grande Prairie, AB T8W2T9For Sale
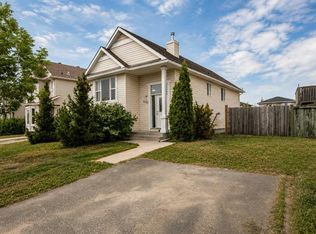
- C$490,0005 bd3 ba1.1k sqft7613 SW 114th St, Grande Prairie, AB T8W0G3For Sale

- C$354,9003 bd2 ba906 sqft11509 N 78th Ave, Grande Prairie, AB T8W0A2For Sale

- C$499,9005 bd3 ba1.1k sqft11265 B S 76th Ave, Grande Prairie, AB T8W0G3For Sale

Similar homes
- C$454,8004 bd3 ba1.5k sqft2 S Pinnacle Lake Dr, Grande Prairie, AB T8W 2X6For Sale
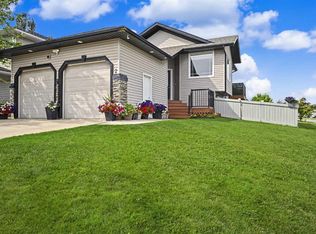 MLS ID #A2342718, Kevin Vobeyda, Associate, Re/Max Grande Prairie. courtesy of Pillar9 System
 - C$454,9004 bd3 ba1.1k sqft7425 W 103a St, Grande Prairie, AB T8W 2N6For Sale
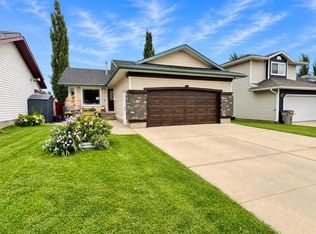 MLS ID #A2343876, Curtis Valentine, Associate, Exp Realty. courtesy of Pillar9 System
 - C$469,9004 bd3 ba1.2k sqft102 E Pinnacle Cres, Grande Prairie, AB T8W 2T1For Sale
 MLS ID #A2335901, Morgan Wardrobe, Associate, Royal Lepage - The Realty Group. courtesy of Pillar9 System
 - C$459,9003 bd3 ba1.4k sqft8878 S 85a Ave, Grande Prairie, AB T8X 0R5For Sale
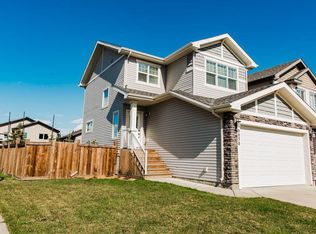 MLS ID #A2346555, Wendy Wright-Blondin, Associate, Century 21 Grande Prairie Realty Inc.. courtesy of Pillar9 System
