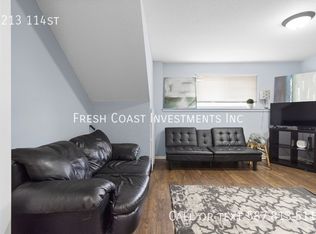
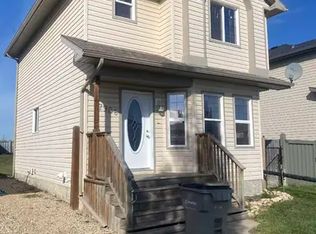
Whether you are looking to enter home ownership at an affordable price, or add another property to your rental portfolio this property is perfect. Giving that cute and cozy vibe as soon as you pull up to your new home, with double car driveway that stretches back with an opening gate allowing extended parking or RV Parking. Spacious entry way with must have coat closet welcomes you , heading up a few stairs to the open concept main floor. Living room has large window allowing natural light all day long. Dining allows for a table of any shape or size for any occasion. Kitchen has must have pantry, and adequate cabinet + counter space. Making our down the hall you will find the huge master bedroom, with fresh warm green paint colours + update light fixtures and upgraded blinds plus full en-suite, another bedroom and full bathroom. Basement is unfinished and an open canvas to finish it the way your hear desires. Back yard is a good size with firepit great for entertaining, and shed for storage. Icing on the cake is the shingles have been professionally replaced recently! Book your viewing today!
For sale
C$339,900
8005 W Westpointe Dr, Grande Prairie, AB T8W 2T9
2beds
1,022sqft
Single Family Residence
Built in 2004
5,227 Square Feet Lot
$-- Zestimate®
C$333/sqft
C$-- HOA
What's special
Open concept main floorShed for storage
- 18 hours
- 1
- 0
Zillow last checked:
Listing updated:
Listed by:
Casey Boyne, Associate,
Re/Max Grande Prairie
Source: courtesy of Pillar9 System,MLS®#: A2341498 Originating MLS®#: Grande Prairie
Originating MLS®#: Grande PrairieFacts & features
Interior
Bedrooms & bathrooms
- Bedrooms: 2
- Bathrooms: 2
- Full bathrooms: 2
Other
- Level: Main
- Dimensions: 20`11" x 12`2"
Bedroom
- Level: Main
- Dimensions: 9`3" x 9`0"
Other
- Level: Main
- Dimensions: 4`10" x 7`9"
Other
- Level: Main
- Dimensions: 4`11" x 7`9"
Heating
- Forced Air, Natural Gas
Cooling
- None
Appliances
- Included: Dishwasher, Dryer, Refrigerator, Stove(s), Washer
- Laundry: Laundry Room
Features
- Ceiling Fan(s), No Smoking Home
- Flooring: Carpet, Laminate
- Basement: Full
- Has fireplace: No
Interior area
- Total interior livable area: 1,022 sqft
Property
Parking
- Total spaces: 2
- Parking features: Parking Pad
- Has uncovered spaces: Yes
Features
- Levels: Bi-Level
- Stories: 1
- Patio & porch: Deck
- Exterior features: Other
- Fencing: Fenced
- Frontage length: 15.15M 49`9"
Lot
- Size: 5,227 Square Feet
- Features: Back Lane, Back Yard, Front Yard, Landscaped, Lawn, See Remarks
Details
- Parcel number: 112707739
- Zoning: RS
Construction
Type & style
- Home type: SingleFamily
- Property subtype: Single Family Residence
Materials
- Mixed
- Foundation: Concrete Perimeter
- Roof: Asphalt Shingle
Condition
- New construction: No
- Year built: 2004
Community & HOA
Community
- Features: Park, Playground, Sidewalks, Street Lights
- Subdivision: Westpointe
HOA
- Has HOA: No
Location
- Region: Grande Prairie
Financial & listing details
- Price per square foot: C$333/sqft
- Date on market: 9/1/2026
- Inclusions: Shed, Blinds
Price history
Price history is unavailable.
Public tax history
Tax history is unavailable.
Climate risks
Neighborhood: Westpointe
Nearby schools
GreatSchools rating
No schools nearby
We couldn't find any schools near this home.

Similar homes
- C$319,9002 bd3 ba1.1k sqft7027 E 112th St, Grande Prairie, AB T8W 0C8For Sale
 MLS ID #A2341638, Jason Scott, Broker, Sutton Group Grande Prairie Professionals. courtesy of Pillar9 System
 - C$319,9003 bd2 ba1.1k sqft7025 E 112th St, Grande Prairie, AB T8W 0C8For Sale
 MLS ID #A2341665, Jason Scott, Broker, Sutton Group Grande Prairie Professionals. courtesy of Pillar9 System
 - C$359,9003 bd2 ba906 sqft11509 N 78th Ave, Grande Prairie, AB T8W 0A2For Sale
 MLS ID #A2312185, Casey Boyne, Associate, Re/Max Grande Prairie. courtesy of Pillar9 System
 - C$329,9004 bd2 ba865 sqft7656 W Patterson Dr, Grande Prairie, AB T8V 3Z6For Sale
 MLS ID #A2341541, Mark Stojan, Associate, Re/Max Grande Prairie. courtesy of Pillar9 System
