This charming bi-level in South Patterson is full of warmth, character, and timeless appeal and just got BRAND NEW Shingles! Nestled on a beautifully treed lot and located within walking distance of Alexander Forbes School, and nearby park, this home offers a wonderful blend of convenience and personality. The main floor features 3 bedrooms, a full bathroom, and inviting living spaces filled with natural light. Large windows brighten the living room, where a cozy wood-burning fireplace creates the perfect gathering place. The living area flows seamlessly into the dining space, with patio doors leading to the large deck and backyard. The kitchen is truly the heart of the home featuring butcher block countertops, a farmhouse sink, white tile backsplash, and a delightful combination of white and green cabinetry that gives the space a welcoming cottage-inspired feel. The main bathroom is equally full of character, offering a beautiful antique-style vanity and classic clawfoot tub, with convenient access from the primary bedroom. Downstairs, the developed basement includes a fourth bedroom, a second full bathroom, and additional living space, laundry, storage and small workshop space. Outside, you'll find a long driveway with plenty of space for RV parking, a large deck for entertaining, and a mature backyard. If you've been searching for a home with personality, charm, and a location that's hard to beat, this South Patterson gem is sure to capture your heart.
For sale
C$334,900
9410 S 70th Ave, Grande Prairie, AB T8V 5W8
4beds
1,033sqft
Single Family Residence
Built in 1979
6,098 Square Feet Lot
$-- Zestimate®
C$324/sqft
C$-- HOA
What's special
Beautifully treed lotCozy wood-burning fireplaceFarmhouse sinkWhite tile backsplashBeautiful antique-style vanityClassic clawfoot tubLarge deck for entertaining
- 63 days |
- 19 |
- 2 |
Zillow last checked:
Listing updated:
Listed by:
Kate Pieper, Associate,
Exp Realty
Source: courtesy of Pillar9 System,MLS®#: A2324167 Originating MLS®#: Grande Prairie
Originating MLS®#: Grande PrairieFacts & features
Interior
Bedrooms & bathrooms
- Bedrooms: 4
- Bathrooms: 2
- Full bathrooms: 2
Bedroom
- Level: Main
- Dimensions: 8`4" x 8`9"
Bedroom
- Level: Main
- Dimensions: 9`4" x 10`7"
Other
- Level: Main
- Dimensions: 10`9" x 10`9"
Bedroom
- Level: Basement
- Dimensions: 10`7" x 8`1"
Other
- Level: Main
- Dimensions: 7`0" x 6`2"
Other
- Level: Basement
- Dimensions: 0`0" x 0`0"
Heating
- Forced Air
Cooling
- None
Appliances
- Included: Dishwasher, Dryer, Electric Stove, Refrigerator, Washer
- Laundry: In Basement
Features
- Wood Counters
- Flooring: Carpet, Laminate, Linoleum
- Basement: Full
- Number of fireplaces: 1
- Fireplace features: Wood Burning
Interior area
- Total interior livable area: 1,033 sqft
Video & virtual tour
Property
Parking
- Total spaces: 2
- Parking features: Driveway, Off Street
- Has uncovered spaces: Yes
Features
- Levels: Bi-Level
- Stories: 1
- Patio & porch: Deck
- Exterior features: Private Yard
- Fencing: Fenced
- Frontage length: 17.00M 55`9"
Lot
- Size: 6,098 Square Feet
- Features: Back Yard, Front Yard, Fruit Trees/Shrub(s)
Details
- Parcel number: 112363392
- Zoning: RG
Construction
Type & style
- Home type: SingleFamily
- Property subtype: Single Family Residence
Materials
- Mixed
- Foundation: Concrete Perimeter
- Roof: Asphalt Shingle
Condition
- New construction: No
- Year built: 1979
Community & HOA
Community
- Features: Park, Playground, Sidewalks, Street Lights
- Subdivision: South Patterson Place
HOA
- Has HOA: No
Location
- Region: Grande Prairie
Financial & listing details
- Price per square foot: C$324/sqft
- Date on market: 6/25/2026
- Inclusions: window coverings
Price history
Price history is unavailable.
Public tax history
Tax history is unavailable.
Climate risks
Neighborhood: South Patterson Place
Nearby schools
GreatSchools rating
No schools nearby
We couldn't find any schools near this home.
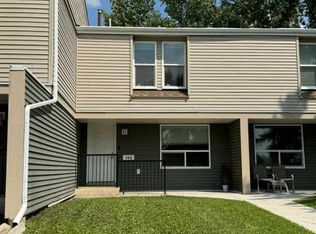
- C$190,0003 bd1 ba1k sqft9501 W 72nd Ave #140, Grande Prairie, AB T8V6A1For Sale
- C$225,0003 bd2 ba1k sqft9501 S 72nd Ave #118, Grande Prairie, AB T8V6A1For Sale

- C$--5 bd4 ba1.8k sqft9609 72nd Ave #HA-810, Grande Prairie, AB T8V6P5Off Market

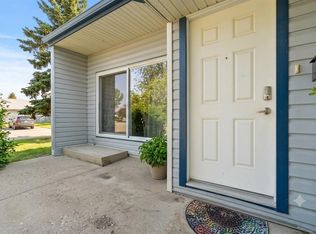
- C$167,5002 bd1 ba906 sqft7201 E Poplar Dr #3114, Grande Prairie, AB T8V6C5For Sale
- C$135,0002 bd1 ba978 sqft7201 S Poplar Dr #3105, Grande Prairie, AB T8V6C5For Sale
- C$165,5552 bd1 ba948 sqft7201 N Poplar Dr #3110, Grande Prairie, AB T8V6C5For Sale
- C$---- bd1 ba450 sqft7201 Poplar Dr #4206, Grande Prairie, AB T8V6C5Off Market
- C$---- bd1 ba472 sqft7201 Poplar Dr #4205, Grande Prairie, AB T8V6C5Off Market
Similar homes
- C$315,0005 bd2 ba1k sqft9205 N 111th Ave, Grande Prairie, AB T8V 3L7For Sale
 MLS ID #A2340588, Kate Pieper, Associate, Exp Realty. courtesy of Pillar9 System
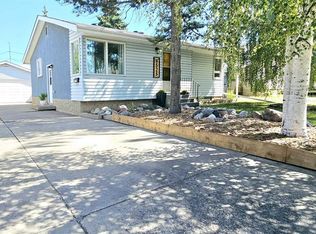
 - C$404,9004 bd2 ba992 sqft8525 W 95th St, Grande Prairie, AB T8V 3E4For Sale
 MLS ID #A2338151, Krystin Laferriere, Associate, Grassroots Realty Group Ltd.. courtesy of Pillar9 System
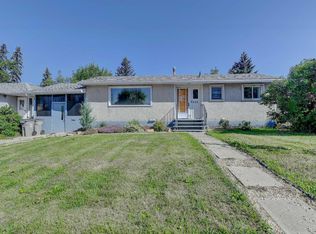
 - C$345,0004 bd2 ba960 sqft9626 108th Ave, Grande Prairie, AB T8V 1N3For Sale
 Century 21 Canada
 - C$419,9003 bd2 ba1.2k sqft9810 S 66th Ave, Grande Prairie, AB T8W 2S1For Sale
 MLS ID #A2337135, Heather Coney, Associate, Grassroots Realty Group Ltd.. courtesy of Pillar9 System
 - C$345,0004 bd2 ba960 sqft9626 S 108th Ave, Grande Prairie, AB T8V 1N3For SaleMLS ID #A2334513, Katie Good, Associate, Century 21 Grande Prairie Realty Inc.. courtesy of Pillar9 System
- C$398,7004 bd2 ba845 sqft9116 S 104th Ave, Grande Prairie, AB T8X 1E6For SaleMLS ID #A2339989, Daine Montgomery, Associate Broker, Sutton Group Grande Prairie Professionals. courtesy of Pillar9 System
- C$329,9004 bd2 ba960 sqft9616 S 91b Ave, Grande Prairie, AB T8V 0H2For SaleMLS ID #A2301945, Casey Boyne, Associate, Re/Max Grande Prairie. courtesy of Pillar9 System
- C$339,9003 bd3 ba1.2k sqft9335 NW 73rd Ave, Grande Prairie, AB T8V 6E7For SaleMLS ID #A2328437, Morgan Maclean, Associate, Grassroots Realty Group Ltd.. courtesy of Pillar9 System
- C$312,5004 bd1 ba927 sqft8803 W 98th St, Grande Prairie, AB T8V 2C9For SaleMLS ID #A2329295, Daniel Cram, Associate, Sutton Group Grande Prairie Professionals. courtesy of Pillar9 System
- C$385,0003 bd2 ba852 sqft7314 NE 98th St, Grande Prairie, AB T8V 4X8For SaleMLS ID #A2335322, Brenna Morissette, Associate, Grassroots Realty Group Ltd.. courtesy of Pillar9 System
- C$349,9004 bd2 ba869 sqft10214 S 111th Ave, Grande Prairie, AB T8V 1T8For SaleMLS ID #A2336154, Viktoriia Little, Associate, Re/Max Grande Prairie. courtesy of Pillar9 System
- C$329,9004 bd2 ba992 sqft12830 N 94th St, Grande Prairie, AB T8X 1R2For SaleMLS ID #A2332269, Joshua Boyne, Associate, Re/Max Grande Prairie. courtesy of Pillar9 System
- C$360,0004 bd2 ba934 sqft11709 NE 95th St, Grande Prairie, AB T8V 4N9For SaleMLS ID #A2331162, Katey Klaus, Associate, Royal Lepage - The Realty Group. courtesy of Pillar9 System
- C$399,9994 bd2 ba1k sqft9922 S 83rd Ave, Grande Prairie, AB T8V 3T5For SaleMLS ID #A2336421, Meghan Robinson, Associate, Century 21 Grande Prairie Realty Inc.. courtesy of Pillar9 System
- C$330,0005 bd2 ba1.5k sqft10281 N 111th Ave, Grande Prairie, AB T8V 1T7For SaleMLS ID #A2332580, Tyson Volkman, Associate, Royal Lepage - The Realty Group. courtesy of Pillar9 System
- C$250,0004 bd2 ba1k sqft10431 SW 92a St, Grande Prairie, AB T8V 3V6For SaleMLS ID #A2339378, Laura Sikorski, Associate, Real Broker. courtesy of Pillar9 System
- C$409,0006 bd3 ba1.1k sqft6217 W 89th St, Grande Prairie, AB T8W 2P4For SaleMLS ID #A2339529, Casey Boyne, Associate, Re/Max Grande Prairie. courtesy of Pillar9 System
- C$311,8005 bd2 ba1.1k sqft9606 S 115th Ave, Grande Prairie, AB T8V 3M1For SaleMLS ID #A2328325, Shane Zeyha, Associate, Re/Max Grande Prairie. courtesy of Pillar9 System
- C$399,9004 bd2 ba960 sqft9622 E 108th Ave, Grande Prairie, AB T8V 1N3For SaleMLS ID #A2337118, Helen Harder, Associate Broker, Re/Max Grande Prairie. courtesy of Pillar9 System
- C$239,5004 bd1 ba1k sqft9415 N 125th Ave, Grande Prairie, AB T8V 5Y8For SaleMLS ID #A2339700, Chris Moore, Associate, Exp Realty. courtesy of Pillar9 System
