VALUE, LOCATION, AND FANTASTIC CONDITION come together in this meticulously cared-for property at Haywood Court, offering a fantastic opportunity for first-time buyers, downsizers, or savvy investors. Nestled near schools, walking trails, parks, the Eastlink Centre, and all south-side amenities - plus convenient bus routes - this home delivers both lifestyle and practicality. The moment you enter, you'll love the spacious, sun-drenched living room that stays refreshingly cool even in summer. The stylish kitchen shines with an updated backsplash, generous counter space, a formal dining area, and a massive storage room - perfect for a walk-in pantry or deep freezer - making everyday living and entertaining effortlessly enjoyable. Upstairs, comfort continues with a truly massive primary bedroom, a well-sized second bedroom, and a full 4-piece bath, all complemented by extra storage and in-suite laundry for ultimate convenience. Recent upgrades include fresh paint (2026) and brand-new fridge, dryer, and dishwasher (installed November 2025), so you can move in with total peace of mind. With an exterior storage room, a well-managed building, and low-maintenance living at its finest, this immaculate 2-bedroom condo is completely move-in ready. Don't wait—call your REALTOR® today to book your showing!
For sale
C$170,000
7201 N Poplar Dr #3110, Grande Prairie, AB T8V 6C5
2beds
948sqft
Apartment
Built in 1981
-- sqft lot
$-- Zestimate®
C$179/sqft
C$545/mo HOA
What's special
Stylish kitchenUpdated backsplashGenerous counter spaceFormal dining areaMassive storage roomTruly massive primary bedroomWell-sized second bedroom
- 17 hours |
- 2 |
- 0 |
Zillow last checked:
Listing updated:
Listed by:
Li Xi, Associate,
Real Broker
Source: courtesy of Pillar9 System,MLS®#: A2336037 Originating MLS®#: Grande Prairie
Originating MLS®#: Grande PrairieFacts & features
Interior
Bedrooms & bathrooms
- Bedrooms: 2
- Bathrooms: 1
- Full bathrooms: 1
Other
- Level: Second
- Dimensions: 15`10" x 11`5"
Bedroom
- Level: Second
- Dimensions: 14`9" x 8`2"
Other
- Level: Second
- Dimensions: 8`0" x 4`11"
Other
- Level: Main
- Dimensions: 14`5" x 7`0"
Living room
- Level: Main
- Dimensions: 16`9" x 11`11"
Storage
- Level: Main
- Dimensions: 11`8" x 3`11"
Heating
- Baseboard
Cooling
- None
Appliances
- Included: Dishwasher, Range Hood, Refrigerator, Washer/Dryer
- Laundry: In Unit
Features
- See Remarks
- Flooring: Ceramic Tile, Laminate, Linoleum
- Has fireplace: No
- Common walls with other units/homes: 2+ Common Walls
Interior area
- Total interior livable area: 948 sqft
Property
Parking
- Total spaces: 1
- Parking features: Assigned, Parking Pad
- Has uncovered spaces: Yes
Features
- Levels: Multi Level Unit
- Stories: 2
- Entry location: Ground
- Patio & porch: Other
- Exterior features: Other, Playground, Private Entrance, Storage
Details
- Parcel number: 112383398
- Zoning: RM
Construction
Type & style
- Home type: Apartment
- Property subtype: Apartment
- Attached to another structure: Yes
Materials
- Vinyl Siding
- Roof: Asphalt Shingle
Condition
- New construction: No
- Year built: 1981
Community & HOA
Community
- Features: Park, Playground, Sidewalks, Street Lights
- Subdivision: South Patterson Place
HOA
- Has HOA: Yes
- Amenities included: Parking, Storage
- Services included: Common Area Maintenance, Heat, Maintenance Grounds, Sewer, Snow Removal, Trash, Water
- HOA fee: C$545 monthly
Location
- Region: Grande Prairie
Financial & listing details
- Price per square foot: C$179/sqft
- Date on market: 8/15/2026
- Inclusions: N/A
Price history
Price history is unavailable.
Public tax history
Tax history is unavailable.
Climate risks
Neighborhood: South Patterson Place
Nearby schools
GreatSchools rating
No schools nearby
We couldn't find any schools near this home.
- C$135,0002 bd1 ba978 sqft7201 S Poplar Dr #3105, Grande Prairie, AB T8V6C5For Sale

- C$94,0001 bd1 ba490 sqft7201 E Poplar Dr #2204, Grande Prairie, AB T8V6C5For Sale

- C$---- bd1 ba450 sqft7201 Poplar Dr #4206, Grande Prairie, AB T8V6C5Off Market
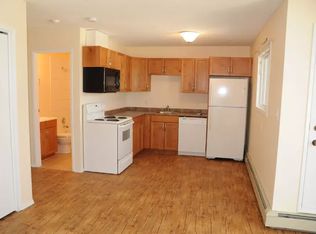
- C$167,5002 bd1 ba906 sqft7201 E Poplar Dr #3114, Grande Prairie, AB T8V6C5For Sale
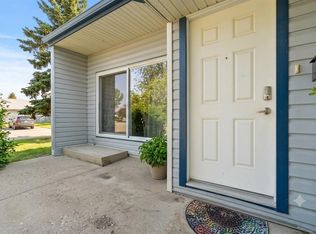
- C$---- bd1 ba472 sqft7201 Poplar Dr #4205, Grande Prairie, AB T8V6C5Off Market
- C$339,9003 bd3 ba1.2k sqft9335 NW 73rd Ave, Grande Prairie, AB T8V6E7For Sale
- C$--1 bd1 ba-- sqft7301 Poplar Dr, Grande Prairie, AB T8V5M7Off Market
- C$--1 bd1 ba-- sqft7301 Poplar Dr #1-BEDROOM, Grande Prairie, AB T8V5M7Off Market
Similar homes
- C$167,5002 bd1 ba906 sqft7201 E Poplar Dr #3114, Grande Prairie, AB T8V 6C5For SaleMLS ID #A2331520, Anjenette Timblique, Associate, Royal Lepage - The Realty Group. courtesy of Pillar9 System
- C$135,0002 bd1 ba978 sqft7201 S Poplar Dr #3105, Grande Prairie, AB T8V 6C5For SaleMLS ID #A2317048, John Krol, Associate, Royal Lepage - The Realty Group. courtesy of Pillar9 System
- C$179,9992 bd2 ba864 sqft9221 E Lakeland Dr #202, Grande Prairie, AB T8X 0B8For Sale
 MLS ID #A2332101, Ruben Marin, Associate, Grassroots Realty Group Ltd.. courtesy of Pillar9 System
 - C$174,9002 bd1 ba1k sqft9508 S 104th Ave, Grande Prairie, AB T8V 1E3For Sale
 MLS ID #A2336004, Cheryl Schindel, Broker, Century 21 Grande Prairie Realty Inc.. courtesy of Pillar9 System
 - C$94,0001 bd1 ba490 sqft7201 E Poplar Dr #2204, Grande Prairie, AB T8V 6C5For SaleMLS ID #A2327422, John Krol, Associate, Royal Lepage - The Realty Group. courtesy of Pillar9 System
- C$165,0002 bd1 ba810 sqft11018 W 106th Ave #103A, Grande Prairie, AB T8V 7T3For SaleMLS ID #A2327847, Katie Good, Associate, Century 21 Grande Prairie Realty Inc.. courtesy of Pillar9 System
- C$192,0002 bd2 ba949 sqft9810 SE 96th St #302, Grande Prairie, AB T8V 7T9For SaleMLS ID #A2333791, Erika Almero, Associate, Grassroots Realty Group Ltd.. courtesy of Pillar9 System
- C$199,9004 bd2 ba970 sqft9318 SE 70a Ave, Grande Prairie, AB T8V 6C9For SaleMLS ID #A2310703, Morgan Maclean, Associate, Grassroots Realty Group Ltd.. courtesy of Pillar9 System
- C$189,9003 bd2 ba1k sqft7811 N Cedarwood Park, Grande Prairie, AB T8V 4R8For SaleMLS ID #A2330211, Joshua Boyne, Associate, Re/Max Grande Prairie. courtesy of Pillar9 System
- C$134,9002 bd1 ba896 sqft9640 S 92nd Ave #9, Grande Prairie, AB T8V 0H4For SaleMLS ID #A2318727, Keannah Robitaille, Associate, Grassroots Realty Group Ltd.. courtesy of Pillar9 System
- C$174,9002 bd2 ba865 sqftLakeland Drive S Lakeland Dr #103, Grande Prairie, AB T8X 0B8For SaleMLS ID #A2273381, Dave Shields, Associate, Tom Shields Realty Inc.. courtesy of Pillar9 System
- C$157,8002 bd2 ba805 sqft9225 E Lakeland Dr #301, Grande Prairie, AB T8X 0B8For SaleMLS ID #A2303502, Sean Gillis, Associate, Re/Max Grande Prairie. courtesy of Pillar9 System
- C$224,9002 bd2 ba884 sqft9120 W 96th Ave #109, Grande Prairie, AB T8X 0A1For SaleMLS ID #A2332497, Stephanie Middlestead, Associate, Real Broker. courtesy of Pillar9 System
- C$219,9004 bd2 ba830 sqft9904 E 71a Ave, Grande Prairie, AB T8V 5T9For SaleMLS ID #A2322283, Jason Scott, Broker, Sutton Group Grande Prairie Professionals. courtesy of Pillar9 System
- C$149,0003 bd2 ba1.2k sqft8010 100th St #131, Grande Prairie, AB T8V 6X4For SaleMLS ID #A2333827, Andrew Dyck, Associate, Re/Max Grande Prairie. courtesy of Pillar9 System
- C$165,0002 bd1 ba810 sqft11018 106th Ave #103A, Grande Prairie, AB T8V 7T3For SaleCentury 21 Canada
- C$124,9002 bd1 ba851 sqft10230 N 106th Ave #408, Grande Prairie, AB T8V 5G8For SaleMLS ID #A2323713, Helen Harder, Associate Broker, Re/Max Grande Prairie. courtesy of Pillar9 System
- C$159,9002 bd1 ba1.2k sqft9824 104th Ave #66, Grande Prairie County No. 1, AB T8X 5A6For SaleMLS ID #A2336320, Daine Montgomery, Associate Broker, Sutton Group Grande Prairie Professionals. courtesy of Pillar9 System
- C$209,9002 bd2 ba832 sqft11220 W 104th Ave #404, Grande Prairie, AB T8V 0P3For SaleMLS ID #A2329903, Kathie Stojan, Associate, Royal Lepage - The Realty Group. courtesy of Pillar9 System
- C$215,0004 bd3 ba1.1k sqft10031 E 80th Ave, Grande Prairie, AB T8V 4G2For SaleMLS ID #A2333132, Daniel Cram, Associate, Sutton Group Grande Prairie Professionals. courtesy of Pillar9 System
