Skip main navigation
For sale
  • C$219,900

    9904 E 71a Ave, Grande Prairie, AB T8V 5T9

    4beds
    830sqft
    Semi Detached (Half Duplex)
    Built in 1979
    -- sqft lot
    $-- Zestimate®
    C$265/sqft
    C$-- HOA

    What's special

    Front deckFully developed basementComfortable family roomFully fenced backyard
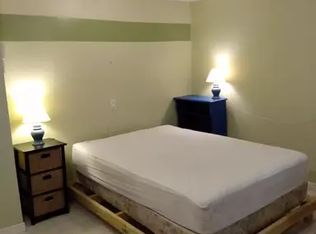
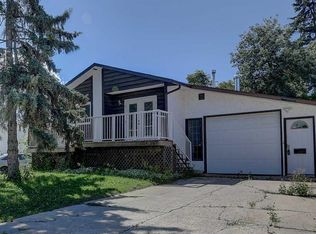
    Great duplex located in the Patterson neighborhood! Immediate possession!! This well-maintained home offers a total of 4 bedrooms and 2 full bathrooms, making it an excellent option for first-time buyers, growing families, or investors. The bright and inviting main floor features a functional kitchen with white cabinetry, a dining area with access to the front deck, 2 spacious bedrooms, and a full bathroom. The fully developed basement provides additional living space with a comfortable family room, 2 more bedrooms, and a second full bathroom. Outside, you'll find a fully fenced backyard, perfect for children, pets, or outdoor entertaining. Whether you're looking for a place to call home or a solid revenue property, this duplex offers outstanding value.
    62 days
    |
    50
    |
    1
    |

    Zillow last checked:

    Listing updated:

    Listed by:

    Jason Scott, Broker,

    Sutton Group Grande Prairie Professionals

    Source: courtesy of Pillar9 System,MLS®#: A2322283MLS LogoOriginating MLS®#: Grande Prairie

      Facts & features

      Interior

      Bedrooms & bathrooms
      • Bedrooms: 4
      • Bathrooms: 2
      • Full bathrooms: 2
      Bedroom
      • Level: Main
      • Dimensions: 1`0" x 1`0"
      Bedroom
      • Level: Main
      • Dimensions: 1`0" x 1`0"
      Bedroom
      • Level: Basement
      • Dimensions: 1`0" x 1`0"
      Bedroom
      • Level: Basement
      • Dimensions: 1`0" x 1`0"
      Other
      • Level: Main
      • Dimensions: 0`0" x 0`0"
      Other
      • Level: Basement
      • Dimensions: 0`0" x 0`0"
      Heating
      • Forced Air
      Cooling
      • None
      Appliances
      • Included: Dishwasher, Electric Stove, Refrigerator, Washer/Dryer
      • Laundry: In Basement
      Features
      • See Remarks
      • Flooring: Carpet, Laminate, Linoleum
      • Basement: Full
      • Has fireplace: No
      • Common walls with other units/homes: 1 Common Wall
      Interior area
      • Total interior livable area: 830 sqft

      Property

      Parking
      • Total spaces: 2
      • Parking features: Parking Pad
      • Has uncovered spaces: Yes
      Features
      • Levels: One,Bi-Level
      • Stories: 1
      • Patio & porch: Deck
      • Exterior features: Other
      • Fencing: Fenced
      • Frontage length: 10.06M 33`0"
      Lot
      • Size: 3,484 Square Feet
      • Features: Back Yard
      Details
      • Parcel number: 112322874
      • Zoning: RG

      Construction

      Type & style
      • Home type: MultiFamily
      • Property subtype: Semi Detached (Half Duplex)
      • Attached to another structure: Yes
      Materials
      • See Remarks
      • Foundation: Concrete Perimeter
      • Roof: Asphalt Shingle
      Condition
      • New construction: No
      • Year built: 1979

      Community & HOA

      Community
      • Features: Sidewalks, Street Lights
      • Subdivision: South Patterson Place
      HOA
      • Has HOA: No
      Location
      • Region: Grande Prairie

      Financial & listing details

      • Price per square foot: C$265/sqft
      • Date on market: 6/18/2026
      • Date available: 09/18/2026
      • Inclusions: N/A

        Price history

        Price history is unavailable.

        Public tax history

        Tax history is unavailable.

        Climate risks

        Neighborhood: South Patterson Place

        Getting around

        42 / 100
        Car-Dependent
        33 / 100
        Somewhat Bikeable

        Nearby schools

        GreatSchools rating

        No schools nearby

        We couldn't find any schools near this home.

        Similar homes