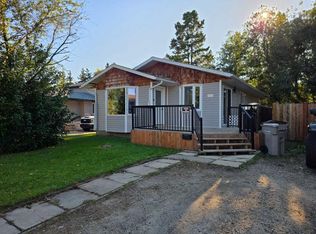
3 bed 2 bath bilevel in Patterson. Get the best of both worlds with this updated home on a mature lot. Renovated kitchen features white soft close cabinets, tiled backsplash and upgraded stainless appliances. Separate dining area and large living room with patio doors to the giant attached front deck. The 2 upstairs bedrooms both have built in closet organizers, and a tiled 4 piece bathroom to complete the main level. Downstairs is the massive living space with a wet bar! Loaded with character, the stonework and woodwork make this a unique space. There's a wood burning fireplace, plenty of storage, and is well set up to be your ideal hang out location. Downstairs also has the 3rd bedroom, second full bathroom conveniently located next to the bar, and a separate laundry room. Vinyl and tile throughout the main level, and laminate downstairs - No carpet! Water heater replaced in 2023. Garage roof redone in 2023. Windows were all updated, most with triple pane windows, including basement. Garage is boarded and insulated and has a wood burning fireplace. Fully fenced private back yard has a fire pit, shed, and backs onto an easement.
For sale
C$385,000
7314 NE 98th St, Grande Prairie, AB T8V 4X8
3beds
852sqft
Single Family Residence
Built in 1978
5,227 Square Feet Lot
$-- Zestimate®
C$452/sqft
C$-- HOA
What's special
Mature lotRenovated kitchenWhite soft close cabinetsTiled backsplashUpgraded stainless appliancesSeparate dining areaGiant attached front deck
- 46 days
- 15
- 1
Zillow last checked:
Listing updated:
Listed by:
Brenna Morissette, Associate,
Grassroots Realty Group Ltd.,
Kris Waye, Associate Broker,
Grassroots Realty Group Ltd.
Source: courtesy of Pillar9 System,MLS®#: A2335322 Originating MLS®#: Grande Prairie
Originating MLS®#: Grande PrairieFacts & features
Interior
Bedrooms & bathrooms
- Bedrooms: 3
- Bathrooms: 2
- Full bathrooms: 2
Other
- Level: Main
- Dimensions: 10`0" x 11`5"
Bedroom
- Level: Main
- Dimensions: 9`6" x 12`4"
Bedroom
- Level: Basement
- Dimensions: 10`8" x 11`0"
Other
- Level: Main
- Dimensions: 5`0" x 10`0"
Other
- Level: Basement
- Dimensions: 5`0" x 7`9"
Dining room
- Level: Main
- Dimensions: 7`2" x 11`4"
Family room
- Level: Basement
- Dimensions: 16`5" x 20`0"
Kitchen
- Level: Main
- Dimensions: 10`0" x 11`0"
Laundry
- Level: Basement
- Dimensions: 7`3" x 10`8"
Living room
- Level: Main
- Dimensions: 13`0" x 13`8"
Heating
- Forced Air
Cooling
- None
Appliances
- Included: Dishwasher, Electric Stove, Refrigerator, Washer/Dryer
- Laundry: In Basement, Laundry Room
Features
- Ceiling Fan(s), No Smoking Home, Wet Bar
- Flooring: Laminate, Tile
- Windows: Window Coverings
- Basement: Full
- Number of fireplaces: 2
- Fireplace features: Basement, Other, Wood Burning
Interior area
- Total interior livable area: 852 sqft
Property
Parking
- Total spaces: 5
- Parking features: Concrete, Single Garage Attached
- Attached garage spaces: 1
- Has uncovered spaces: Yes
Features
- Levels: Bi-Level
- Stories: 1
- Patio & porch: Deck
- Exterior features: Other
- Fencing: Fenced
- Frontage length: 18.90M 62`0"
Lot
- Size: 5,227 Square Feet
- Features: Back Yard, Front Yard, Irregular Lot
Details
- Additional structures: Shed(s)
- Parcel number: 112484663
- Zoning: RG
Construction
Type & style
- Home type: SingleFamily
- Property subtype: Single Family Residence
Materials
- Stucco, Wood Frame, Wood Siding
- Foundation: Concrete Perimeter
- Roof: Asphalt Shingle
Condition
- New construction: No
- Year built: 1978
Community & HOA
Community
- Features: Other
- Subdivision: South Patterson Place
HOA
- Has HOA: No
Location
- Region: Grande Prairie
Financial & listing details
- Price per square foot: C$452/sqft
- Date on market: 8/6/2026
- Inclusions: NA
Price history
Price history is unavailable.
Public tax history
Tax history is unavailable.
Climate risks
Neighborhood: South Patterson Place
Nearby schools
GreatSchools rating
No schools nearby
We couldn't find any schools near this home.
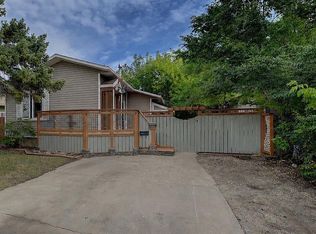
- C$364,9004 bd3 ba910 sqft7314 E Patterson Dr, Grande Prairie, AB T8V4X4For Sale
- C$329,9003 bd2 ba828 sqft7309 W Patterson Dr, Grande Prairie, AB T8V5H1For Sale
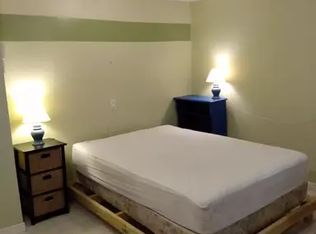
- C$239,9003 bd1 ba955 sqft7208 E 99a St, Grande Prairie, AB T8V4Y4For Sale

- C$---- bd1 ba340 sqft7214 99a St #1A, Grande Prairie, AB T8V4Y4Off Market
Similar homes
- C$399,9005 bd2 ba866 sqft7330 E 99a St, Grande Prairie, AB T8V 4Y4For Sale
 MLS ID #A2341029, Hayden Hudson, Associate, Re/Max Grande Prairie. courtesy of Pillar9 System
 - C$364,9004 bd3 ba910 sqft7314 E Patterson Dr, Grande Prairie, AB T8V 4X4For SaleMLS ID #A2342742, Dj Golden, Associate, Re/Max Grande Prairie. courtesy of Pillar9 System
- C$364,9004 bd2 ba918 sqft9715 E 69th Ave, Grande Prairie, AB T8V 5E4For Sale
 MLS ID #A2342962, Tallon Jebb, Associate, Grassroots Realty Group Ltd.. courtesy of Pillar9 System
 - C$399,9004 bd3 ba1k sqft9822 SE 80th Ave, Grande Prairie, AB T8V 3S6For Sale
 MLS ID #A2339292, Heather Coney, Associate, Grassroots Realty Group Ltd.. courtesy of Pillar9 System
