Fully developed 5 Bed 3 Bath house situated on a corner lot, with brand new deck & furnace that is only a few years old! Walking distance to two schools, walking/biking/running trails, park/playground and public bus stops. Situated in the sought after subdivision of Crystal Heights. Spacious entry way welcomes you, with must have boot room off garage entrance as well. Heading up a few stairs to the main level that has a good sized living room with large window allow natural light in, that flows into your spacious dining, and kitchen that has adequate cabinet + counter space and over the window sink allowing you to peer into your beautiful back yard. To complete the main floor is the master bedroom with walk in closet and full en-suite, two more bedrooms, and full bathroom. Lets make our way to your fully finished basement that has two massive bedrooms, full bathroom, big second living room, laundry room, and storage + utility room. Furnace just replaced in December. Back yard is fully fenced and complimented by a shed great for storage and brand new deck. Corner lot allows you for access to your backyard with ease. Attached double car garage is fully insulated with a garage heater. Book your viewing today
For sale
C$419,900
11102 E 90th St, Grande Prairie, AB T8X 1K4
5beds
1,250sqft
Single Family Residence
Built in 1995
7,405 Square Feet Lot
$-- Zestimate®
C$336/sqft
C$-- HOA
What's special
Corner lotBrand new deckSpacious entry waySpacious diningShed great for storage
- 33 days
- 14
- 2
Zillow last checked:
Listing updated:
Listed by:
Casey Boyne, Associate,
Re/Max Grande Prairie
Source: courtesy of Pillar9 System,MLS®#: A2344227 Originating MLS®#: Grande Prairie
Originating MLS®#: Grande PrairieFacts & features
Interior
Bedrooms & bathrooms
- Bedrooms: 5
- Bathrooms: 3
- Full bathrooms: 3
Other
- Level: Main
- Dimensions: 13`7" x 12`5"
Bedroom
- Level: Main
- Dimensions: 10`1" x 9`5"
Bedroom
- Level: Main
- Dimensions: 9`5" x 10`1"
Bedroom
- Level: Lower
- Dimensions: 12`1" x 12`5"
Bedroom
- Level: Lower
- Dimensions: 11`7" x 13`8"
Other
- Level: Main
- Dimensions: 4`10" x 7`8"
Other
- Level: Lower
- Dimensions: 6`7" x 8`0"
Other
- Level: Main
- Dimensions: 5`5" x 6`5"
Heating
- Forced Air, Natural Gas
Cooling
- None
Appliances
- Included: Dishwasher, Dryer, Microwave, Refrigerator, Stove(s), Washer
- Laundry: Laundry Room
Features
- Ceiling Fan(s), Kitchen Island, No Smoking Home, Open Floorplan, Pantry
- Flooring: Laminate
- Basement: Full
- Has fireplace: No
Interior area
- Total interior livable area: 1,250 sqft
Property
Parking
- Total spaces: 4
- Parking features: Double Garage Attached
- Attached garage spaces: 2
Features
- Levels: Bi-Level
- Stories: 1
- Patio & porch: Deck
- Exterior features: Other
- Fencing: Fenced
- Frontage length: 18.61M 61`1"
Lot
- Size: 7,405 Square Feet
- Features: Back Yard, Front Yard, Landscaped, Lawn
Details
- Parcel number: 111998618
- Zoning: RG
Construction
Type & style
- Home type: SingleFamily
- Property subtype: Single Family Residence
Materials
- Mixed
- Foundation: Concrete Perimeter
- Roof: Asphalt Shingle
Condition
- New construction: No
- Year built: 1995
Community & HOA
Community
- Features: Park, Playground, Sidewalks, Street Lights
- Subdivision: Crystal Heights
HOA
- Has HOA: No
Location
- Region: Grande Prairie
Financial & listing details
- Price per square foot: C$336/sqft
- Date on market: 9/11/2026
- Inclusions: Garage Door Opener, Shed, Extra Fridge
Price history
Price history is unavailable.
Public tax history
Tax history is unavailable.
Climate risks
Neighborhood: Crystal Heights
Nearby schools
GreatSchools rating
No schools nearby
We couldn't find any schools near this home.
Similar homes
- C$400,0005 bd2 ba1k sqft9218 N 115th Ave, Grande Prairie, AB T8V 7E8For Sale
 MLS ID #A2346819, Shekhar Sahdev, Associate, Re/Max Grande Prairie. courtesy of Pillar9 System
 - C$449,9005 bd3 ba1.4k sqft9042 S 103rd Ave, Grande Prairie, AB T8X 1H3For Sale
 MLS ID #A2345071, Kat Macnab, Associate, Sutton Group Grande Prairie Professionals. courtesy of Pillar9 System
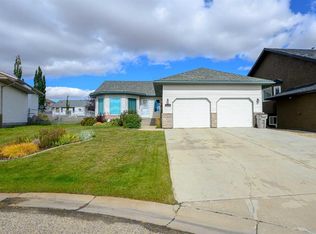
 - C$479,9005 bd3 ba1.6k sqft9114 S 110a Ave, Grande Prairie, AB T8X 1K3For Sale
 MLS ID #A2349378, Greg Shillington, Associate, Grassroots Realty Group Ltd.. courtesy of Pillar9 System
 - C$484,0005 bd3 ba1.2k sqft9117 NE Crystal Lake Dr, Grande Prairie, AB T8X 1J3For Sale
 MLS ID #A2348943, Alexander Beatty, Associate, Grassroots Realty Group Ltd.. courtesy of Pillar9 System
