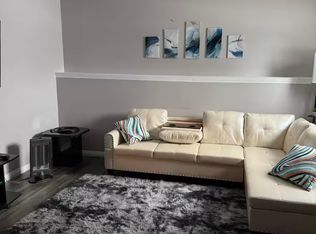
Immediate possession available! Pride of ownership shines throughout this beautifully maintained, fully developed 1,660 sq. ft. bungalow in sought-after Crystal Heights. Facing a green space in a quiet location, this five-bedroom, three-bathroom home is just one block from two schools and a short drive to Cobblestone shopping and amenities. The bright formal living room welcomes you with abundant natural light and a natural gas fireplace. The spacious kitchen offers extensive cabinetry, an island, stainless steel appliances, a wall oven and separate cooktop. A generous dining area provides plenty of room for entertaining, while an adjoining sitting room overlooking the backyard creates a comfortable space to relax. Three bedrooms occupy the main floor, including a spacious primary bedroom with a four-piece ensuite and dual closets. Main-floor laundry adds everyday convenience. Downstairs, the fully developed basement features a large family room, two additional bedrooms, a third bathroom and ample storage. Extensively renovated in 2016, the home received hardwood and tile flooring, updated lighting, paint and appliances, along with air conditioning, a hot water tank, water softener, central vacuum and garage furnace. The heated double garage features an epoxy floor, hot and cold water taps, and recently replaced garage door openers. With generous living spaces, excellent storage and a desirable location, this move-in-ready bungalow offers an exceptional opportunity in Crystal Heights. Appliances and window coverings are included, with furniture and the pool table available for separate purchase or negotiation.
For sale
C$479,900
9114 S 110a Ave, Grande Prairie, AB T8X 1K3
5beds
1,661sqft
Single Family Residence
Built in 1995
5,662 Square Feet Lot
$-- Zestimate®
C$289/sqft
C$-- HOA
What's special
Abundant natural lightNatural gas fireplaceSpacious kitchenExtensive cabinetryStainless steel appliancesGenerous dining areaMain-floor laundry
- 1 day
- 3
- 0
Zillow last checked:
Listing updated:
Listed by:
Greg Shillington, Associate,
Grassroots Realty Group Ltd.,
Shawn Allison, Associate,
Grassroots Realty Group Ltd.
Source: courtesy of Pillar9 System,MLS®#: A2349378 Originating MLS®#: Grande Prairie
Originating MLS®#: Grande PrairieFacts & features
Interior
Bedrooms & bathrooms
- Bedrooms: 5
- Bathrooms: 3
- Full bathrooms: 3
Bedroom
- Level: Main
- Dimensions: 10`5" x 9`4"
Bedroom
- Level: Main
- Dimensions: 9`11" x 14`7"
Other
- Level: Main
- Dimensions: 12`0" x 15`11"
Bedroom
- Level: Basement
- Dimensions: 12`0" x 12`10"
Bedroom
- Level: Basement
- Dimensions: 11`11" x 12`8"
Other
- Level: Main
- Dimensions: 4`11" x 8`3"
Other
- Level: Basement
- Dimensions: 14`11" x 7`11"
Other
- Level: Main
- Dimensions: 9`6" x 8`11"
Dining room
- Level: Main
- Dimensions: 14`11" x 14`11"
Family room
- Level: Basement
- Dimensions: 9`11" x 12`5"
Other
- Level: Basement
- Dimensions: 9`0" x 9`2"
Game room
- Level: Basement
- Dimensions: 16`11" x 33`0"
Kitchen
- Level: Main
- Dimensions: 9`11" x 14`7"
Living room
- Level: Main
- Dimensions: 13`5" x 19`0"
Storage
- Level: Basement
- Dimensions: 4`1" x 3`4"
Storage
- Level: Basement
- Dimensions: 6`9" x 5`9"
Other
- Level: Main
- Dimensions: 14`11" x 13`5"
Heating
- Central
Cooling
- Central Air
Appliances
- Included: Built-In Oven, Dishwasher, Electric Cooktop, Microwave, Range Hood, Refrigerator, Washer/Dryer
- Laundry: Main Level
Features
- Built-in Features, Kitchen Island, Laminate Counters, Pantry
- Flooring: Carpet, Ceramic Tile, Hardwood
- Basement: Full
- Number of fireplaces: 1
- Fireplace features: Gas
Interior area
- Total interior livable area: 1,661 sqft
Video & virtual tour
Property
Parking
- Total spaces: 4
- Parking features: Double Garage Attached
- Attached garage spaces: 2
Features
- Levels: One
- Stories: 1
- Patio & porch: Deck
- Exterior features: Other
- Has spa: Yes
- Spa features: Bath
- Fencing: Fenced
- Frontage length: 16.52M 54`2"
Lot
- Size: 5,662 Square Feet
- Features: Back Yard, City Lot, Landscaped, Low Maintenance Landscape
Details
- Parcel number: 112545624
- Zoning: RR
Construction
Type & style
- Home type: SingleFamily
- Architectural style: Bungalow
- Property subtype: Single Family Residence
Materials
- Concrete, Vinyl Siding
- Foundation: Concrete Perimeter
- Roof: Asphalt Shingle
Condition
- New construction: No
- Year built: 1995
Community & HOA
Community
- Features: Park, Playground, Sidewalks, Street Lights
- Subdivision: Crystal Heights
HOA
- Has HOA: No
Location
- Region: Grande Prairie
Financial & listing details
- Price per square foot: C$289/sqft
- Date on market: 10/1/2026
- Inclusions: N/A
Price history
Price history is unavailable.
Public tax history
Tax history is unavailable.
Climate risks
Neighborhood: Crystal Heights
Nearby schools
GreatSchools rating
No schools nearby
We couldn't find any schools near this home.

Similar homes
- C$449,9005 bd3 ba1.4k sqft9042 S 103rd Ave, Grande Prairie, AB T8X 1H3For Sale
 MLS ID #A2345071, Kat Macnab, Associate, Sutton Group Grande Prairie Professionals. courtesy of Pillar9 System
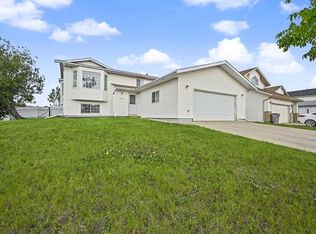
 - C$419,9005 bd3 ba1.2k sqft11102 E 90th St, Grande Prairie, AB T8X 1K4For Sale
 MLS ID #A2344227, Casey Boyne, Associate, Re/Max Grande Prairie. courtesy of Pillar9 System
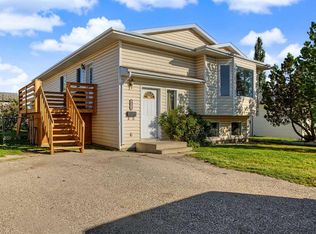
 - C$369,0004 bd3 ba1.2k sqft10613 W 91a St, Grande Prairie, AB T8X 1H7For Sale
 MLS ID #A2347285, Mark Street, Associate, Re/Max Grande Prairie. courtesy of Pillar9 System
 - C$549,9005 bd3 ba1.4k sqft10720 E 88b St, Grande Prairie, AB T8X 1L6For Sale
 MLS ID #A2343873, Bruce Lea, Associate, Re/Max Grande Prairie. courtesy of Pillar9 System
