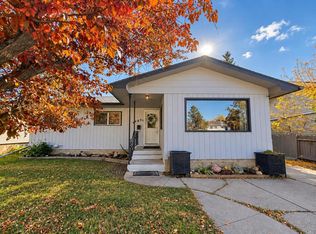
This home shows pride of ownership inside and outside! Great location, private back yard. Nice deck with storage under the deck.! New shingles in about 2020, soffits, trim, windows, siding (w/1.5” foam insulation), flooring, bathrooms, high-efficiency furnace all done about 2020. Plus a beautiful kitchen with bright white cabinets, soft close drawers/doors, built-in garbage/recycle drawer, upright panty, island w/bar eating bar, quartz countertops, tiled backsplash.This home has 5 bedrooms and 3 bathrooms. Basement is updated with lots of natural light from the large windows. The detached heated garage is also an amazing feature. Back yard is lovely with shed and fully fenced. There are bricks (that will be left with the home) under the deck to build a fire pit. Contact your favorite realtor today to have a look!!
For sale
C$437,700
11104 E 92a St, Grande Prairie, AB T8V 3M3
5beds
1,064sqft
Single Family Residence
Built in 1972
6,098 Square Feet Lot
$-- Zestimate®
C$411/sqft
C$-- HOA
What's special
Beautiful kitchenBright white cabinetsQuartz countertopsTiled backsplashDetached heated garage
- 2 days
- 8
- 1
Zillow last checked:
Listing updated:
Listed by:
Laurie Rode, Associate,
Re/Max Grande Prairie
Source: courtesy of Pillar9 System,MLS®#: A2348851 Originating MLS®#: Grande Prairie
Originating MLS®#: Grande PrairieFacts & features
Interior
Bedrooms & bathrooms
- Bedrooms: 5
- Bathrooms: 3
- Full bathrooms: 3
Other
- Level: Main
- Dimensions: 12`0" x 11`0"
Bedroom
- Level: Main
- Dimensions: 10`6" x 8`0"
Bedroom
- Level: Main
- Dimensions: 10`6" x 9`0"
Bedroom
- Level: Basement
- Dimensions: 11`5" x 11`4"
Bedroom
- Level: Basement
- Dimensions: 11`2" x 9`4"
Other
- Level: Main
- Dimensions: 7`1" x 6`6"
Other
- Level: Basement
- Dimensions: 7`3" x 7`1"
Other
- Level: Main
- Dimensions: 7`1" x 3`11"
Heating
- Forced Air, Natural Gas
Cooling
- None
Appliances
- Included: Dishwasher, Electric Range, Microwave, Range Hood, Refrigerator, Washer/Dryer
- Laundry: In Basement
Features
- Breakfast Bar, Kitchen Island, No Smoking Home, Pantry, See Remarks
- Flooring: Laminate, Tile
- Windows: Window Coverings
- Basement: Full
- Number of fireplaces: 1
- Fireplace features: Wood Burning
Interior area
- Total interior livable area: 1,064 sqft
Property
Parking
- Total spaces: 2
- Parking features: Double Garage Detached
- Garage spaces: 2
Features
- Levels: Bi-Level
- Stories: 1
- Patio & porch: Deck
- Exterior features: Other
- Fencing: Fenced
- Frontage length: 18.29M 60`0"
Lot
- Size: 6,098 Square Feet
- Features: City Lot, Corner Lot, Few Trees, Landscaped, Lawn, Private, See Remarks, Street Lighting
Details
- Parcel number: 112808648
- Zoning: RG
Construction
Type & style
- Home type: SingleFamily
- Property subtype: Single Family Residence
Materials
- Wood Frame
- Foundation: Concrete Perimeter
- Roof: Asphalt Shingle
Condition
- New construction: No
- Year built: 1972
Community & HOA
Community
- Features: Playground, Sidewalks
- Subdivision: Mountview
HOA
- Has HOA: No
Location
- Region: Grande Prairie
Financial & listing details
- Price per square foot: C$411/sqft
- Date on market: 9/29/2026
- Date available: 10/27/2026
- Inclusions: Shed, 1 remote garage door opener
Price history
Price history is unavailable.
Public tax history
Tax history is unavailable.
Climate risks
Neighborhood: Mountview
Nearby schools
GreatSchools rating
No schools nearby
We couldn't find any schools near this home.
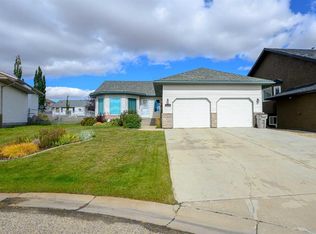
- C$479,9005 bd3 ba1.6k sqft9114 S 110a Ave, Grande Prairie, AB T8X1K3For Sale
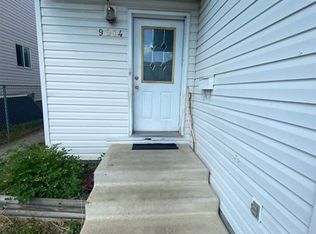
- C$--3 bd3 ba1.2k sqft9014 112th Ave #1A, Grande Prairie, AB T8X1K5Off Market
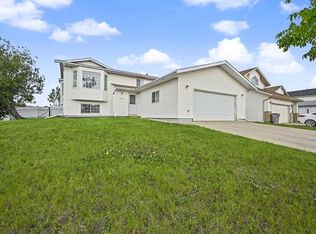
- C$419,9005 bd3 ba1.2k sqft11102 E 90th St, Grande Prairie, AB T8X1K4For Sale
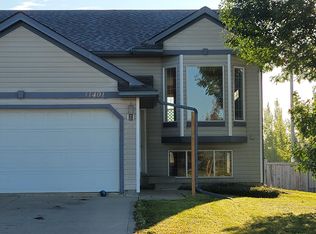
- C$2,2004 bd2 ba-- sqft11401 92a St #1, Grande Prairie, AB T8V7E7For Rent
Similar homes
- C$484,0005 bd3 ba1.2k sqft9117 NE Crystal Lake Dr, Grande Prairie, AB T8X 1J3For Sale
 MLS ID #A2348943, Alexander Beatty, Associate, Grassroots Realty Group Ltd.. courtesy of Pillar9 System
 - C$385,0006 bd3 ba1.2k sqft9409 N 108th Ave, Grande Prairie, AB T8V 1M9For Sale
 MLS ID #A2348620, Bre Palasty, Associate, Sutton Group Grande Prairie Professionals. courtesy of Pillar9 System
 - C$424,9005 bd2 ba1.1k sqft11107 N 94th St, Grande Prairie, AB T8V 1Y8For Sale
 MLS ID #A2348040, Emalee Wiebe, Associate, Kic Realty . courtesy of Pillar9 System
 - C$399,9005 bd3 ba1k sqft9703 N 87th Ave, Grande Prairie, AB T8V 0B1For Sale
 MLS ID #A2348931, Viktoriia Little, Associate, Re/Max Grande Prairie. courtesy of Pillar9 System
