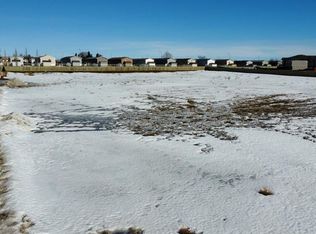
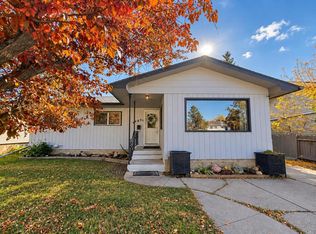
Investment opportunity Discover the space, flexibility, and functionality this impressive fully developed 4-level split has to offer. With a thoughtful layout and plenty of room for the whole family, this home is designed to accommodate a variety of lifestyles and changing needs. The upper levels feature a bright and inviting main living area, a functional kitchen with a dedicated dining space, three comfortable bedrooms, and 1 full bathrooms. The primary bedroom offers the added convenience of a private ensuite, creating a comfortable retreat at the end of the day. Continue downstairs and you'll find even more living space and versatility. The lower levels include a second kitchen, two additional bedrooms, a full bathroom, and a spacious family room. A separate entrance with walkout access to the backyard adds even more possibilities, making this area ideal for extended family, teenagers, guests, a home office, or additional living space. Step outside and enjoy the fully fenced and landscaped backyard, complete with a rear deck and storage shed. The large concrete driveway provides ample off-street parking for vehicles, guests, and recreational toys. Located in the desirable and family-friendly community of Crystal Landing, you'll be close to parks, playgrounds, schools, walking trails, shopping, and everyday amenities. With its generous living space, flexible lower-level layout, outdoor features, and convenient location, this home offers plenty of opportunity for families looking to grow, accommodate extended family, or simply enjoy having extra space. Come see everything this Crystal Landing home has to offer and imagine making it your own!
For sale
C$409,000
10229 W 85a St, Grande Prairie, AB T8X 0K1
5beds
1,468sqft
Single Family Residence
Built in 2009
3,484 Square Feet Lot
$-- Zestimate®
C$279/sqft
C$-- HOA
What's special
Three comfortable bedroomsSecond kitchenSpacious family roomRear deckStorage shed
- 3 days
- 11
- 2
Zillow last checked:
Listing updated:
Listed by:
Patrick Corpuz, Associate,
Re/Max Grande Prairie
Source: courtesy of Pillar9 System,MLS®#: A2347563 Originating MLS®#: Grande Prairie
Originating MLS®#: Grande PrairieFacts & features
Interior
Bedrooms & bathrooms
- Bedrooms: 5
- Bathrooms: 2
- Full bathrooms: 2
Other
- Level: Main
- Dimensions: 11`0" x 10`11"
Bedroom
- Level: Main
- Dimensions: 9`0" x 8`10"
Bedroom
- Level: Main
- Dimensions: 9`1" x 7`11"
Bedroom
- Level: Basement
- Dimensions: 8`5" x 18`11"
Bedroom
- Level: Basement
- Dimensions: 11`5" x 11`8"
Other
- Level: Main
- Dimensions: 8`1" x 4`10"
Other
- Level: Basement
- Dimensions: 4`10" x 8`0"
Heating
- Forced Air
Cooling
- None
Appliances
- Included: Dishwasher, Electric Stove, Microwave, Washer/Dryer
- Laundry: Other
Features
- Separate Entrance
- Flooring: Carpet, Vinyl
- Windows: Window Coverings
- Basement: Full
- Has fireplace: No
Interior area
- Total interior livable area: 1,468 sqft
Property
Parking
- Total spaces: 3
- Parking features: Parking Pad
- Has uncovered spaces: Yes
Features
- Levels: 4 Level Split
- Stories: 1
- Patio & porch: Other
- Exterior features: Private Yard
- Fencing: Fenced
- Frontage length: 9.22M 30`3"
Lot
- Size: 3,484 Square Feet
- Features: Back Yard
Details
- Parcel number: 112363323
- Zoning: RS
Construction
Type & style
- Home type: SingleFamily
- Property subtype: Single Family Residence
Materials
- Concrete, Vinyl Siding
- Foundation: Concrete Perimeter
- Roof: Asphalt Shingle
Condition
- New construction: No
- Year built: 2009
Community & HOA
Community
- Features: Playground
- Subdivision: Crystal Landing
HOA
- Has HOA: No
Location
- Region: Grande Prairie
Financial & listing details
- Price per square foot: C$279/sqft
- Date on market: 9/29/2026
- Date available: 10/23/2026
- Inclusions: Electric stove X2, Microwave X2, Refrigerator X2
Price history
Price history is unavailable.
Public tax history
Tax history is unavailable.
Climate risks
Neighborhood: Crystal Landing
Nearby schools
GreatSchools rating
No schools nearby
We couldn't find any schools near this home.

Similar homes
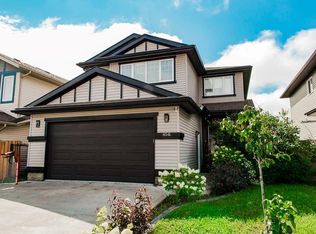
- C$392,0004 bd2 ba1.5k sqft8914 W 71st Ave, Grande Prairie, AB T8X 0E1For Sale
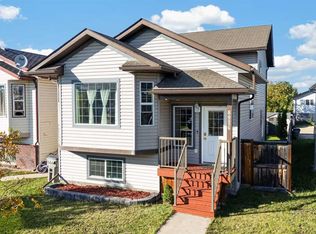 MLS ID #A2349260, Shekhar Sahdev, Associate, Re/Max Grande Prairie. courtesy of Pillar9 System
 - C$375,0003 bd4 ba1.3k sqft10231 S 85a St, Grande Prairie, AB T8X 0K1For Sale
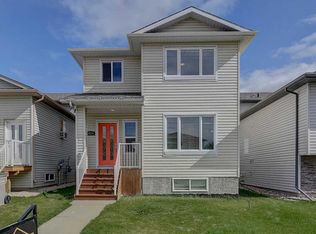 MLS ID #A2344946, Chris Cline, Associate, Grassroots Realty Group Ltd.. courtesy of Pillar9 System
 - C$437,7005 bd3 ba1k sqft11104 E 92a St, Grande Prairie, AB T8V 3M3For Sale
 MLS ID #A2348851, Laurie Rode, Associate, Re/Max Grande Prairie. courtesy of Pillar9 System
 - C$385,0006 bd3 ba1.2k sqft9409 N 108th Ave, Grande Prairie, AB T8V 1M9For Sale
 MLS ID #A2348620, Bre Palasty, Associate, Sutton Group Grande Prairie Professionals. courtesy of Pillar9 System
