Nestled in a tranquil corner of Lakeland, this charming, fully finished four-level split offers exceptional value for first-time buyers and savvy investors alike. The property boasts beautiful curb appeal, with lush trees, colorful flowers and manicured shrubs creating an inviting first impression. Step inside to a spacious entryway complete with a handy coat closet. Upstairs, the main living area is wonderfully bright and airy, with a well-proportioned living room, dining room, and kitchen – all distinct yet beautifully connected. The kitchen features ample counterspace, a convenient corner pantry, and sleek stainless steel appliances. From the dining area, step out to the private, fully fenced rear garden – perfect for summer barbeques or letting the children and pets play safely. Upstairs, you’ll find a generous master bedroom with an expansive walk-in wardrobe and private access to the family bathroom. An additional bedroom completes this floor. The first lower level offers versatile space for a second lounging area, home office, gym, playroom, or whatever you desire, and benefits from direct walk-out access to the backyard. The fourth level features a third spacious bedroom, second bathroom, laundry/utility room, and a massive crawl space for all your storage needs. Outside, the delightful rear garden is fully fenced and private, boasting mature landscaping, a ground-level deck, and a practical storage shed. This is an exceptional opportunity in a peaceful, family-friendly location. Seller is a licensed REALTOR in Alberta.
For sale
C$399,900
13014 E 94th St, Grande Prairie, AB T8X 1S7
3beds
1,487sqft
Single Family Residence
Built in 2005
4,356 Square Feet Lot
$-- Zestimate®
C$269/sqft
C$-- HOA
What's special
Beautiful curb appealSpacious entrywayHandy coat closetConvenient corner pantrySleek stainless steel appliancesThird spacious bedroomSecond bathroom
- 1 day
- 4
- 0
Zillow last checked:
Listing updated:
Listed by:
Meghan Robinson, Associate,
Century 21 Grande Prairie Realty Inc.
Source: courtesy of Pillar9 System,MLS®#: A2349169 Originating MLS®#: Grande Prairie
Originating MLS®#: Grande PrairieFacts & features
Interior
Bedrooms & bathrooms
- Bedrooms: 3
- Bathrooms: 2
- Full bathrooms: 2
Other
- Level: Upper
- Dimensions: 14`8" x 13`0"
Bedroom
- Level: Upper
- Dimensions: 8`10" x 9`11"
Bedroom
- Level: Lower
- Dimensions: 12`4" x 11`9"
Other
- Level: Upper
- Dimensions: 8`3" x 7`1"
Other
- Level: Lower
- Dimensions: 5`3" x 8`8"
Heating
- Forced Air, Natural Gas
Cooling
- None
Appliances
- Included: Dishwasher, Electric Stove, Microwave, Refrigerator, Washer/Dryer
- Laundry: In Basement, Laundry Room
Features
- Ceiling Fan(s), Closet Organizers, Laminate Counters, No Smoking Home, Open Floorplan, Pantry, Storage, Sump Pump(s), Vaulted Ceiling(s), Walk-In Closet(s)
- Flooring: Carpet, Laminate, Linoleum
- Windows: Vinyl Windows
- Basement: Full
- Has fireplace: No
Interior area
- Total interior livable area: 1,487 sqft
Video & virtual tour
Property
Parking
- Total spaces: 2
- Parking features: Parking Pad
- Has uncovered spaces: Yes
Features
- Levels: 4 Level Split
- Stories: 1
- Patio & porch: Deck
- Exterior features: Other, Storage
- Fencing: Fenced
- Frontage length: 13.11M 43`0"
Lot
- Size: 4,356 Square Feet
- Features: Back Yard, City Lot, Front Yard, Fruit Trees/Shrub(s), Landscaped
Details
- Additional structures: Shed(s)
- Parcel number: 112586019
- Zoning: RS
Construction
Type & style
- Home type: SingleFamily
- Property subtype: Single Family Residence
Materials
- Vinyl Siding
- Foundation: Concrete Perimeter
- Roof: Asphalt Shingle
Condition
- New construction: No
- Year built: 2005
Community & HOA
Community
- Features: Park, Playground, Sidewalks, Street Lights
- Subdivision: Lakeland
HOA
- Has HOA: No
Location
- Region: Grande Prairie
Financial & listing details
- Price per square foot: C$269/sqft
- Date on market: 10/1/2026
- Inclusions: N/A
Price history
Price history is unavailable.
Public tax history
Tax history is unavailable.
Climate risks
Neighborhood: Lakeland
Nearby schools
GreatSchools rating
No schools nearby
We couldn't find any schools near this home.

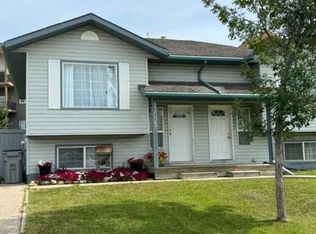

Similar homes
- C$399,9003 bd2 ba1.4k sqft13014 94th St, Grande Prairie, AB T8X 1S7For Sale
 Century 21 Canada
 - C$379,9003 bd2 ba1.1k sqft12418 E 96a St, Grande Prairie, AB T8V 6Z8For Sale
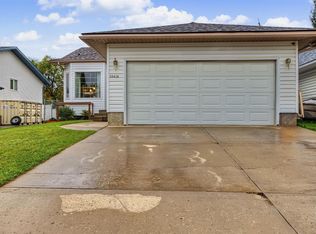 MLS ID #A2348836, Joshua Boyne, Associate, Re/Max Grande Prairie. courtesy of Pillar9 System
 - C$409,0005 bd2 ba1.4k sqft10229 W 85a St, Grande Prairie, AB T8X 0K1For Sale
 MLS ID #A2347563, Patrick Corpuz, Associate, Re/Max Grande Prairie. courtesy of Pillar9 System
 - C$385,0006 bd3 ba1.2k sqft9409 N 108th Ave, Grande Prairie, AB T8V 1M9For Sale
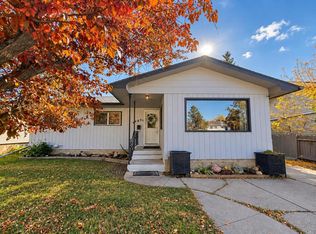 MLS ID #A2348620, Bre Palasty, Associate, Sutton Group Grande Prairie Professionals. courtesy of Pillar9 System
