Welcome to this beautifully updated family home in Ivy Lake/Crystal Heights, where modern renovations meet comfortable, functional living. Step inside to a bright and welcoming living room featuring brand-new vinyl plank flooring that flows seamlessly into the fully renovated kitchen and dining area. The dining area provides easy access to the backyard, where you’ll find a spacious deck—perfect for entertaining—along with a storage shed and beautifully mature trees and shrubs that create a private outdoor retreat. Upstairs, the well-appointed layout includes a spacious primary bedroom, a second bedroom, and a convenient 3-piece bathroom positioned between the two. The third level offers a cozy family room with fresh carpeting, along with a versatile third bedroom. Downstairs, the fully finished basement adds even more flexibility, featuring a spacious room that could easily function as a second primary suite, complete with its own 3-piece ensuite. A laundry area and ample storage add to the home's practicality. An attached double garage provides plenty of space for vehicles and storage, while the home's location puts schools, shopping, and everyday amenities just minutes away. With thoughtful updates throughout, versatile living spaces, and a move-in-ready design, this fantastic home is one you won’t want to miss!
For sale
C$398,700
9116 S 104th Ave, Grande Prairie, AB T8X 1E6
4beds
845sqft
Single Family Residence
Built in 1992
5,662 Square Feet Lot
$-- Zestimate®
C$472/sqft
C$-- HOA
What's special
Brand-new vinyl plank flooringFully renovated kitchenStorage shedSpacious primary bedroomLaundry areaAmple storageThoughtful updates throughout
- 5 hours |
- 13 |
- 0 |
Zillow last checked:
Listing updated:
Listed by:
Daine Montgomery, Associate Broker,
Sutton Group Grande Prairie Professionals
Source: courtesy of Pillar9 System,MLS®#: A2339989 Originating MLS®#: Grande Prairie
Originating MLS®#: Grande PrairieFacts & features
Interior
Bedrooms & bathrooms
- Bedrooms: 4
- Bathrooms: 2
- Full bathrooms: 2
Bedroom
- Level: Upper
- Dimensions: 8`0" x 11`6"
Bedroom
- Level: Upper
- Dimensions: 11`6" x 12`0"
Bedroom
- Level: Lower
- Dimensions: 12`4" x 12`7"
Bedroom
- Level: Lower
- Dimensions: 7`7" x 11`0"
Other
- Level: Upper
- Dimensions: 5`0" x 8`0"
Other
- Level: Lower
- Dimensions: 5`0" x 10`6"
Heating
- Forced Air
Cooling
- Central Air
Appliances
- Included: Dishwasher, Dryer, Electric Stove, Refrigerator, Washer
- Laundry: Lower Level
Features
- Pantry
- Flooring: Carpet, Linoleum
- Windows: Window Coverings
- Basement: Full
- Has fireplace: No
Interior area
- Total interior livable area: 845 sqft
Property
Parking
- Total spaces: 5
- Parking features: Double Garage Attached
- Attached garage spaces: 2
Features
- Levels: 4 Level Split
- Stories: 1
- Patio & porch: Deck
- Exterior features: Lighting
- Fencing: Fenced
- Frontage length: 15.71M 51`6"
Lot
- Size: 5,662 Square Feet
- Features: Rectangular Lot
Details
- Parcel number: 112302502
- Zoning: RR
Construction
Type & style
- Home type: SingleFamily
- Property subtype: Single Family Residence
Materials
- Wood Frame
- Foundation: Concrete Perimeter
- Roof: Asphalt Shingle
Condition
- New construction: No
- Year built: 1992
Community & HOA
Community
- Subdivision: Crystal Heights
HOA
- Has HOA: No
Location
- Region: Grande Prairie
Financial & listing details
- Price per square foot: C$472/sqft
- Date on market: 8/25/2026
- Inclusions: na
Price history
Price history is unavailable.
Public tax history
Tax history is unavailable.
Climate risks
Neighborhood: Crystal Heights
Nearby schools
GreatSchools rating
No schools nearby
We couldn't find any schools near this home.
- C$329,9002 bd2 ba1k sqft9111 N 104th Ave #108A, Grande Prairie, AB T8X1K7For Sale

- C$250,0004 bd2 ba1k sqft10431 SW 92a St, Grande Prairie, AB T8V3V6For Sale

- C$--3 bd2 ba-- sqft9140 101st Ave #115KEY-207, Grande Prairie, AB T8X1K6Off Market
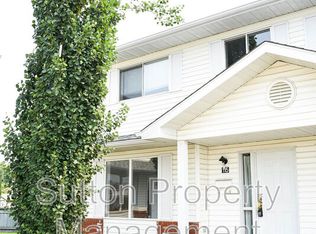
- C$--4 bd2 ba859 sqft9805 92nd St #H-91A, Grande Prairie, AB T8V1X6Off Market

- C$--1 bd1 ba-- sqft9208 107th Ave, Grande Prairie, AB T8V3W8Off Market
- C$129,0001 bd1 ba787 sqft9302 S 105th Ave, Grande Prairie, AB T8V1G4For Sale
- C$--3 bd1 ba-- sqft9234 101st Ave #1A, Grande Prairie, AB T8V0W4Off Market
- C$--3 bd1 ba-- sqft9234 101st Ave #1B, Grande Prairie, AB T8V0W4Off Market
Similar homes
- C$404,9004 bd2 ba992 sqft8525 W 95th St, Grande Prairie, AB T8V 3E4For Sale
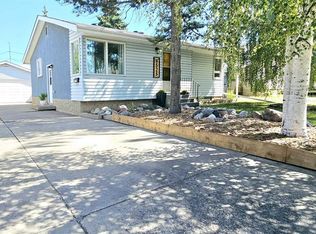 MLS ID #A2338151, Krystin Laferriere, Associate, Grassroots Realty Group Ltd.. courtesy of Pillar9 System
 - C$399,9004 bd2 ba960 sqft9622 E 108th Ave, Grande Prairie, AB T8V 1N3For Sale
 MLS ID #A2337118, Helen Harder, Associate Broker, Re/Max Grande Prairie. courtesy of Pillar9 System
 - C$250,0004 bd2 ba1k sqft10431 SW 92a St, Grande Prairie, AB T8V 3V6For SaleMLS ID #A2339378, Laura Sikorski, Associate, Real Broker. courtesy of Pillar9 System
- C$409,0006 bd3 ba1.1k sqft6217 W 89th St, Grande Prairie, AB T8W 2P4For Sale
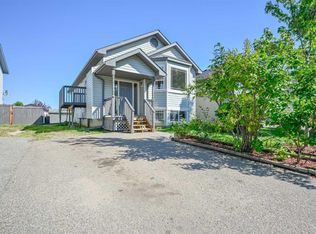 MLS ID #A2339529, Casey Boyne, Associate, Re/Max Grande Prairie. courtesy of Pillar9 System
 - C$399,9994 bd2 ba1k sqft9922 S 83rd Ave, Grande Prairie, AB T8V 3T5For SaleMLS ID #A2336421, Meghan Robinson, Associate, Century 21 Grande Prairie Realty Inc.. courtesy of Pillar9 System
- C$350,0004 bd2 ba960 sqft9626 108th Ave, Grande Prairie, AB T8V 1N3For SaleCentury 21 Canada
- C$365,0004 bd2 ba934 sqft11709 NE 95th St, Grande Prairie, AB T8V 4N9For SaleMLS ID #A2331162, Katey Klaus, Associate, Royal Lepage - The Realty Group. courtesy of Pillar9 System
- C$399,9003 bd2 ba880 sqft8833 N 67th Ave, Grande Prairie, AB T8W 2X9For SaleMLS ID #A2332092, Pam Dumont, Associate, Sutton Group Grande Prairie Professionals. courtesy of Pillar9 System
- C$419,9004 bd2 ba838 sqft8026 E Patterson Dr, Grande Prairie, AB T8V 3R8For SaleMLS ID #A2335624, Brock Tokar, Broker, Henry Adam Realty. courtesy of Pillar9 System
- C$385,0005 bd2 ba1k sqft9730 S 117th Ave, Grande Prairie, AB T8V 3P4For SaleMLS ID #A2318138, John Krol, Associate, Royal Lepage - The Realty Group. courtesy of Pillar9 System
- C$334,9005 bd2 ba1k sqft11114 E 92b St, Grande Prairie, AB T8V 3M6For SaleMLS ID #A2335849, Taj Johnson, Associate, Grassroots Realty Group Ltd.. courtesy of Pillar9 System
- C$510,0004 bd3 ba1.2k sqft8914 NE 117th Ave, Grande Prairie, AB T8X 1K2For SaleMLS ID #A2337431, Garth Vion, Associate, Grassroots Realty Group Ltd.. courtesy of Pillar9 System
- C$385,0003 bd2 ba852 sqft7314 NE 98th St, Grande Prairie, AB T8V 4X8For SaleMLS ID #A2335322, Brenna Morissette, Associate, Grassroots Realty Group Ltd.. courtesy of Pillar9 System
- C$345,0004 bd2 ba960 sqft9626 S 108th Ave, Grande Prairie, AB T8V 1N3For SaleMLS ID #A2334513, Katie Good, Associate, Century 21 Grande Prairie Realty Inc.. courtesy of Pillar9 System
- C$364,9005 bd2 ba1k sqft13005 W 90th St, Grande Prairie, AB T8X 0A9For SaleMLS ID #A2330975, Gaylynn Soriano, Associate, Real Broker. courtesy of Pillar9 System
- C$349,9004 bd2 ba869 sqft10214 S 111th Ave, Grande Prairie, AB T8V 1T8For SaleMLS ID #A2336154, Viktoriia Little, Associate, Re/Max Grande Prairie. courtesy of Pillar9 System
- C$449,9004 bd3 ba1k sqft7102 N 90th St, Grande Prairie, AB T8X 0E1For SaleMLS ID #A2332453, Justin Lemire, Associate, Grassroots Realty Group Ltd.. courtesy of Pillar9 System
- C$425,0005 bd4 ba1.2k sqft10024 S 96th Ave, Grande Prairie, AB T8V 0M3For SaleMLS ID #A2326132, Kim Lissoway, Associate, Re/Max Grande Prairie. courtesy of Pillar9 System
- C$469,9004 bd3 ba1.2k sqft9306 S 113a Ave, Grande Prairie, AB T8V 7G1For SaleMLS ID #A2332080, Brent North, Associate, Re/Max Grande Prairie. courtesy of Pillar9 System
- C$405,0005 bd3 ba1k sqft108 NE Pinnacle Blvd, Grande Prairie, AB T8W 2V7For SaleMLS ID #A2302068, John Krol, Associate, Royal Lepage - The Realty Group. courtesy of Pillar9 System
