Welcome to this beautifully updated bi-level home in Crystal Lake Estates, where thoughtful upgrades meet everyday comfort. Step up into a bright, open living room bathed in natural light from the large front window — now framed by new living room windows both upstairs and down — then into a functional kitchen featuring newly re-faced cabinetry, stone counters, and a chic subway tile backsplash. Fresh paint throughout and gorgeous vinyl and hardwood flooring set the tone for this move-in-ready home. And don't forget to enjoy the built in central air on those hot summer days! Three spacious bedrooms and a main bathroom occupy their own space upstairs, while the primary bedroom offers a full ensuite with a custom walk-in tile shower and walk-in closet. Downstairs, the fully finished basement now offers a fourth bedroom and a third full bathroom, along with a cozy gas fireplace, custom built-in cabinets, and tons of additional storage. A dedicated laundry/mechanical room and access to the fully finished and heated garage complete this level, with a battery backup system on the sump pump offering extra peace of mind. Outside your back door you'll find the deck equipped with gas line already run for your BBQ, and professionally installed Christmas lights that make holiday decorating effortless. In the backyard oasis enjoy your own apple tree, raised garden beds, and well built shed, along with concrete patio area, concrete stepping stones and under the deck storage in this thoughtfully developed yard. Side of the house you'l find ample RV parking on the extended concrete driveway — all within walking distance of the lake, parks, schools, and shopping in desirable Crystal Lake Estates.
For sale
C$510,000
8914 NE 117th Ave, Grande Prairie, AB T8X 1K2
4beds
1,230sqft
Single Family Residence
Built in 1994
6,534 Square Feet Lot
$-- Zestimate®
C$415/sqft
C$-- HOA
What's special
Large front windowFunctional kitchenNewly re-faced cabinetryStone countersChic subway tile backsplashFresh paint throughoutBuilt in central air
- 1 day |
- 3 |
- 0 |
Zillow last checked:
Listing updated:
Listed by:
Garth Vion, Associate,
Grassroots Realty Group Ltd.
Source: courtesy of Pillar9 System,MLS®#: A2337431 Originating MLS®#: Grande Prairie
Originating MLS®#: Grande PrairieFacts & features
Interior
Bedrooms & bathrooms
- Bedrooms: 4
- Bathrooms: 3
- Full bathrooms: 3
Other
- Level: Main
- Dimensions: 13`7" x 10`8"
Bedroom
- Level: Main
- Dimensions: 11`4" x 8`10"
Bedroom
- Level: Main
- Dimensions: 11`4" x 8`11"
Bedroom
- Level: Basement
- Dimensions: 11`0" x 8`7"
Other
- Level: Main
- Dimensions: 5`5" x 7`11"
Other
- Level: Main
- Dimensions: 7`7" x 7`11"
Other
- Level: Lower
- Dimensions: 7`0" x 5`4"
Heating
- Forced Air, Natural Gas
Cooling
- Central Air
Appliances
- Included: Dishwasher, Dryer, Electric Stove, Microwave, Refrigerator, Washer
- Laundry: In Basement
Features
- Built-in Features, Central Vacuum, Closet Organizers, Granite Counters, No Animal Home, Open Floorplan, See Remarks, Sump Pump(s), Walk-In Closet(s)
- Flooring: Hardwood, Linoleum
- Basement: Full
- Number of fireplaces: 1
- Fireplace features: Basement, Gas
Interior area
- Total interior livable area: 1,230 sqft
Video & virtual tour
Property
Parking
- Total spaces: 5
- Parking features: Double Garage Attached, Heated Garage
- Attached garage spaces: 2
Features
- Levels: Bi-Level
- Stories: 1
- Patio & porch: Deck
- Exterior features: BBQ gas line, Garden, Private Yard, Storage
- Fencing: Fenced
- Frontage length: 17.37M 57`0"
Lot
- Size: 6,534 Square Feet
- Features: Back Yard, City Lot, Front Yard, Fruit Trees/Shrub(s), Garden, Lawn
Details
- Additional structures: Shed(s)
- Parcel number: 111998594
- Zoning: RG
Construction
Type & style
- Home type: SingleFamily
- Property subtype: Single Family Residence
Materials
- Stucco
- Foundation: Concrete Perimeter
- Roof: Asphalt Shingle
Condition
- New construction: No
- Year built: 1994
Community & HOA
Community
- Features: Park, Sidewalks, Street Lights
- Subdivision: Crystal Lake Estates
HOA
- Has HOA: No
Location
- Region: Grande Prairie
Financial & listing details
- Price per square foot: C$415/sqft
- Date on market: 8/14/2026
- Inclusions: N/A
Price history
Price history is unavailable.
Public tax history
Tax history is unavailable.
Climate risks
Neighborhood: Crystal Lake Estates
Nearby schools
GreatSchools rating
No schools nearby
We couldn't find any schools near this home.
- C$799,9004 bd4 ba2.1k sqft11909 W Cygnet Blvd, Grande Prairie, AB T8X1L9For Sale

- C$147,90010,454 sqft9106 119th Ave, Grande Prairie, AB T8X1J4Lot/Land
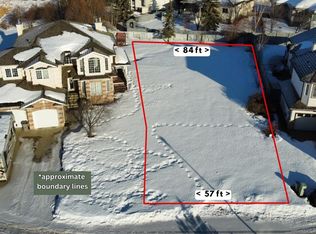
- C$449,9003 bd3 ba1.5k sqft8933 W 114th Ave, Grande Prairie, AB T8X1T9For Sale

- C$465,0003 bd3 ba1.4k sqft11726 S Copperwood Rd, Grande Prairie, AB T8X0H4For Sale

- C$699,9004 bd3 ba1.8k sqft11810 N 91b St, Grande Prairie, AB T8X1J1For Sale
- C$465,0003 bd2 ba1.1k sqft11910 E Copperwood Rd, Grande Prairie, AB T8X0H5For Sale
- C$139,9004,356 sqft12006 Copperwood Rd, Grande Prairie, AB T8X0H5Lot/Land
- C$--3 bd3 ba1.2k sqft9014 112th Ave #1A, Grande Prairie, AB T8X1K5Off Market
Similar homes
- C$479,9004 bd3 ba1.2k sqft9306 S 113a Ave, Grande Prairie, AB T8V 7G1For Sale
 MLS ID #A2332080, Brent North, Associate, Re/Max Grande Prairie. courtesy of Pillar9 System
 - C$484,9005 bd3 ba1.3k sqft12118 E 103a St, Grande Prairie, AB T8V 2L5For Sale
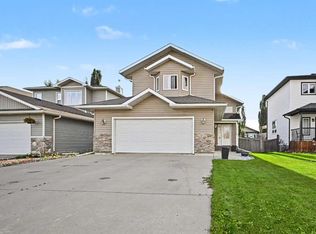 MLS ID #A2336339, Juliane Roy, Associate, Re/Max Grande Prairie. courtesy of Pillar9 System
 - C$509,9004 bd3 ba1.2k sqft11321 W 95th St, Grande Prairie, AB T8V 6T6For Sale
 MLS ID #A2320427, Hayden Hudson, Associate, Re/Max Grande Prairie. courtesy of Pillar9 System
 - C$475,0004 bd3 ba1.2k sqft10905 W 91st St, Grande Prairie, AB T8X 1K3For Sale
 MLS ID #A2328858, Cory Pelchat, Associate, Grassroots Realty Group Ltd.. courtesy of Pillar9 System
 - C$399,9004 bd2 ba960 sqft9622 E 108th Ave, Grande Prairie, AB T8V 1N3For SaleMLS ID #A2337118, Helen Harder, Associate Broker, Re/Max Grande Prairie. courtesy of Pillar9 System
- C$369,0004 bd3 ba1.2k sqft10613 W 91a St, Grande Prairie, AB T8X 1H7For SaleMLS ID #A2334802, Mark Street, Associate, Re/Max Grande Prairie. courtesy of Pillar9 System
- C$514,9003 bd3 ba1.5k sqft12826 E 87a St, Grande Prairie, AB T8X 0K5New ConstructionMLS ID #A2337545, Jordan Menzies, Associate Broker, Re/Max Grande Prairie. courtesy of Pillar9 System
- C$485,0004 bd4 ba1.7k sqft8910 W Willow Dr, Grande Prairie, AB T8X 0G8For SaleMLS ID #A2335623, Shane Simms, Associate, Sutton Group Grande Prairie Professionals. courtesy of Pillar9 System
- C$465,0003 bd3 ba1.4k sqft11726 S Copperwood Rd, Grande Prairie, AB T8X 0H4For SaleMLS ID #A2330036, Cory Pelchat, Associate, Grassroots Realty Group Ltd.. courtesy of Pillar9 System
- C$499,9003 bd2 ba1.3k sqft9827 N 105th Ave, Grande Prairie, AB T8V 1G7For SaleMLS ID #A2335748, Clayton Pankiw, Associate, Sutton Group Grande Prairie Professionals. courtesy of Pillar9 System
- C$465,0003 bd2 ba1.1k sqft11910 E Copperwood Rd, Grande Prairie, AB T8X 0H5For SaleMLS ID #A2333120, Walker Côté, Associate, Sutton Group Grande Prairie Professionals. courtesy of Pillar9 System
- C$539,9003 bd3 ba1.7k sqft12830 E 87a St, Grande Prairie, AB T8X 0K5New ConstructionMLS ID #A2337551, Jordan Menzies, Associate Broker, Re/Max Grande Prairie. courtesy of Pillar9 System
- C$449,9003 bd3 ba1.6k sqft8641 N Copperwood Rd, Grande Prairie, AB T8X 0H4New ConstructionMLS ID #A2337541, Jordan Menzies, Associate Broker, Re/Max Grande Prairie. courtesy of Pillar9 System
- C$559,9004 bd3 ba1.6k sqft12721 89th St, Grande Prairie, AB T8X 8C6For SaleCentury 21 Canada
- C$559,9004 bd3 ba1.6k sqft12721 S 89th St, Grande Prairie, AB T8X 8C6For SaleMLS ID #A2324093, Wendy Wright-Blondin, Associate, Century 21 Grande Prairie Realty Inc.. courtesy of Pillar9 System
- C$449,9003 bd3 ba1.5k sqft8933 W 114th Ave, Grande Prairie, AB T8X 1T9For SaleMLS ID #A2316599, Joshua Boyne, Associate, Re/Max Grande Prairie. courtesy of Pillar9 System
- C$395,0002 bd3 ba1.1k sqft8847 E 106th Ave, Grande Prairie, AB T8X 1L3For SaleMLS ID #A2336393, Helen Harder, Associate Broker, Re/Max Grande Prairie. courtesy of Pillar9 System
- C$439,9003 bd3 ba1.3k sqft9501 W 88a St, Grande Prairie, AB T8X 0H2For SaleMLS ID #A2333108, Bruce Lea, Associate, Re/Max Grande Prairie. courtesy of Pillar9 System
- C$569,9005 bd3 ba1.4k sqft9009 N 128th Ave, Grande Prairie, AB T8X 8C7For SaleMLS ID #A2319499, Karen Mcgriskin, Associate, Century 21 Grande Prairie Realty Inc.. courtesy of Pillar9 System
- C$569,9005 bd3 ba1.4k sqft9009 128th Ave, Grande Prairie, AB T8X 8C7For SaleCentury 21 Canada
