Capture the Extraordinary opportunity to own an amazing property in Grande Prairie’s newest modern community of EASTHAVEN. The Laned 120 New Construction Home | 2 Story | 1648 Sq.Ft. | 3-Bedrooms | 2.5-Bathrooms | Open Floor Plan | 9’ High Ceilings | Dream Kitchen | Luxury Vinyl Plank Flooring | Luxury Tile Plank Flooring | Loaded with Upgrades | Upper-Level Laundry | Spacious Yard & Much More. The main floor features a welcoming entrance with large walk-in closet leading into a bright & spacious great room accented by a sleek & stylish electric fireplace. Open concept main floor is given dimension with a step-up dining area with glass railing, it allows for great entertaining options while defining each space for its intended use. Now let’s talk about the kitchen in this home…One Word…WOW. Quartz countertops, soft close cabinets, backsplash, upgraded stainless steel kitchen appliances included, amazing cabinet & countertop space make this not only a show stopper, it also makes it truly functional. A rear door leads to future deck space. A well-appointed & discreetly located 2pc. powder room completes the main floor. Upper level of the home will continue to impress, let’s start in the primary suite offering a walk-in closet, ensuite bathroom with dual sinks and modern finishes. A well designed laundry room will show you the thought that has gone into this property, why stack the laundry in a small closet or in the back boot room when you can have a well thought out laundry space located next to all the bedrooms with a linen shelving and a door which can be closed when the work is in progress. Bedrooms 2 + 3 offer large windows for natural light and shelving and the 3pc. bathroom with bathtub is easily accessible. A side entrance to the home that leads to the lower level can offer many different options. Built and designed by Anthem properties. Anthem doesn’t just build homes, they create communities. With over 30 years of experience Anthem is proud to be able to build homes designed for you. *All photos are samples. Home is under constructed and slated to be completed in late 2026*
New construction
C$449,900
8641 N Copperwood Rd, Grande Prairie, AB T8X 0H4
3beds
1,648sqft
Single Family Residence
Built in 2026
3,484 Square Feet Lot
$-- Zestimate®
C$273/sqft
C$-- HOA
What's special
Open floor planDream kitchenLuxury vinyl plank flooringLuxury tile plank flooringWelcoming entranceLarge walk-in closetQuartz countertops
- 49 days
- 2
- 0
Zillow last checked:
Listing updated:
Listed by:
Jordan Menzies, Associate Broker,
Re/Max Grande Prairie,
Brooks Hoffos, Associate,
Re/Max Grande Prairie
Source: courtesy of Pillar9 System,MLS®#: A2337541 Originating MLS®#: Grande Prairie
Originating MLS®#: Grande PrairieFacts & features
Interior
Bedrooms & bathrooms
- Bedrooms: 3
- Bathrooms: 3
- Full bathrooms: 2
- 1/2 bathrooms: 1
Bedroom
- Level: Second
- Dimensions: 9`2" x 13`9"
Bedroom
- Level: Second
- Dimensions: 9`8" x 13`9"
Other
- Level: Second
- Dimensions: 13`9" x 15`7"
Other
- Level: Main
- Dimensions: 5`0" x 4`9"
Other
- Level: Second
- Dimensions: 4`11" x 8`3"
Other
- Level: Second
- Dimensions: 5`0" x 11`8"
Dining room
- Level: Main
- Dimensions: 14`11" x 11`6"
Other
- Level: Main
- Dimensions: 3`8" x 3`8"
Kitchen
- Level: Main
- Dimensions: 11`11" x 11`11"
Laundry
- Level: Second
- Dimensions: 5`9" x 7`3"
Living room
- Level: Main
- Dimensions: 14`11" x 16`4"
Heating
- High Efficiency
Cooling
- None
Appliances
- Included: Dishwasher, Electric Range, Microwave, Refrigerator
- Laundry: Upper Level
Features
- Pantry, Quartz Counters
- Flooring: Carpet
- Basement: Full
- Number of fireplaces: 1
- Fireplace features: Electric
Interior area
- Total interior livable area: 1,648 sqft
Video & virtual tour
Property
Parking
- Total spaces: 2
- Parking features: Parking Pad
- Has uncovered spaces: Yes
Features
- Levels: Two,2 Storey
- Stories: 1
- Patio & porch: None
- Exterior features: Private Yard
- Fencing: None
- Frontage length: 9.15M 30`0"
Lot
- Size: 3,484 Square Feet
- Features: Back Lane
Details
- Zoning: RR
Construction
Type & style
- Home type: SingleFamily
- Property subtype: Single Family Residence
Materials
- Vinyl Siding
- Foundation: Concrete Perimeter
- Roof: Asphalt Shingle
Condition
- New construction: Yes
- Year built: 2026
Community & HOA
Community
- Features: Playground, Sidewalks
- Subdivision: Easthaven
HOA
- Has HOA: No
Location
- Region: Grande Prairie
Financial & listing details
- Price per square foot: C$273/sqft
- Date on market: 8/14/2026
- Inclusions: N/A
Price history
Price history is unavailable.
Public tax history
Tax history is unavailable.
Climate risks
Neighborhood: Kingsgate
Nearby schools
GreatSchools rating
No schools nearby
We couldn't find any schools near this home.
- C$674,9004 bd3 ba2.2k sqft8702 N 128th Ave, Grande Prairie, AB T8X8C7New Construction
- C$539,9004 bd4 ba1.5k sqft12906 N 87th St, Grande Prairie, AB T8X0M5For Sale
- C$399,8002 bd2 ba1k sqft8646 S Copperwood Rd, Grande Prairie, AB T8X0H4New Construction
- C$399,8002 bd2 ba1k sqft8634 S Copperwood Rd, Grande Prairie, AB T8X0H4New Construction

Similar homes
- C$445,0003 bd3 ba1.4k sqft11726 S Copperwood Rd, Grande Prairie, AB T8X 0H4For Sale
 MLS ID #A2330036, Cory Pelchat, Associate, Grassroots Realty Group Ltd.. courtesy of Pillar9 System
 - C$469,9005 bd4 ba1.6k sqft8674 W 122nd Ave, Grande Prairie, AB T8X 0P6For Sale
 MLS ID #A2343721, Cory Pelchat, Associate, Grassroots Realty Group Ltd.. courtesy of Pillar9 System
 - C$454,9003 bd3 ba1.4k sqft8878 S 85a Ave, Grande Prairie, AB T8X 0R5For Sale
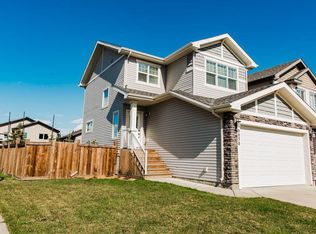 MLS ID #A2346555, Wendy Wright-Blondin, Associate, Century 21 Grande Prairie Realty Inc.. courtesy of Pillar9 System
 - C$449,9003 bd3 ba1.3k sqft9433 W 88th St, Grande Prairie, AB T8X 0H2For Sale
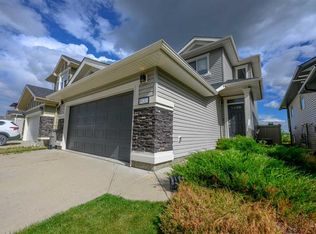 MLS ID #A2341070, Brett Shillington, Associate, Grassroots Realty Group Ltd.. courtesy of Pillar9 System
