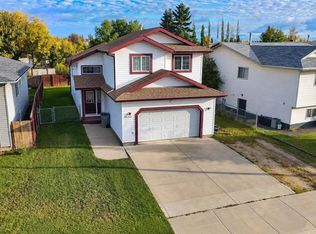
Looking for a home that makes people say, “WOW, I’ve never seen a layout like this!”? This refreshed 4 bed 3 bath two-story delivers with a unique reverse walk-up design that leads to the upper-level kitchen, dining and living areas an inviting space to entertain, gather and enjoy. Three bedrooms and two bathrooms complete the upper level, while the walkout lower level offers a fourth bedroom, a third bathroom and access to a covered patio with hot tub hookups. Updated throughout, this home features a modern new exterior, new plumbing, flooring, paint, appliances, three new bathrooms and a newly updated main entryway with added storage. Tucked at the end of a quiet cul-de-sac with wonderful neighbours, the property backs onto a wide green walkway between homes, with trees providing welcome privacy throughout the summer months. Flexible possession makes planning your move that much easier. Full of personality and ready for its next chapter(you really don't want to miss this beauty!)book your showing today!
For sale
C$479,000
10709 W 89a St, Grande Prairie, AB T8X 1J8
4beds
2,226sqft
Single Family Residence
Built in 1994
435 Square Feet Lot
$-- Zestimate®
C$215/sqft
C$-- HOA
What's special
Unique reverse walk-up designWalkout lower levelModern new exteriorThree new bathrooms
- 7 days
- 21
- 1
Zillow last checked:
Listing updated:
Listed by:
Emalee Wiebe, Associate,
Kic Realty
Source: courtesy of Pillar9 System,MLS®#: A2355404 Originating MLS®#: Grande Prairie
Facts & features
Interior
Bedrooms & bathrooms
- Bedrooms: 4
- Bathrooms: 3
- Full bathrooms: 3
Other
- Level: Second
- Dimensions: 12`11" x 11`6"
Bedroom
- Level: Second
- Dimensions: 9`3" x 10`5"
Bedroom
- Level: Second
- Dimensions: 9`0" x 10`5"
Bedroom
- Level: Main
- Dimensions: 11`3" x 11`6"
Other
- Level: Second
- Dimensions: 8`2" x 5`1"
Other
- Level: Main
- Dimensions: 5`1" x 11`6"
Other
- Level: Second
- Dimensions: 8`2" x 6`1"
Heating
- Forced Air
Cooling
- None
Appliances
- Included: Electric Stove, Microwave, Refrigerator, Washer/Dryer Stacked, Wine Refrigerator
- Laundry: Main Level
Features
- Kitchen Island
- Basement: Crawl Space
- Has fireplace: No
Interior area
- Total interior livable area: 2,226 sqft
Property
Parking
- Total spaces: 4
- Parking features: Double Garage Attached
- Attached garage spaces: 2
Features
- Levels: Two,2 Storey
- Stories: 1
- Entry location: Ground
- Patio & porch: Deck
- Exterior features: None
- Fencing: Fenced
- Frontage length: 18.64M 61`2"
Lot
- Size: 435 Square Feet
- Features: Cul-De-Sac
Details
- Parcel number: 112465322
- Zoning: RG
Construction
Type & style
- Home type: SingleFamily
- Property subtype: Single Family Residence
Materials
- Vinyl Siding
- Foundation: Other
- Roof: Asphalt Shingle
Condition
- New construction: No
- Year built: 1994
Community & HOA
Community
- Features: Playground
- Subdivision: Crystal Heights
HOA
- Has HOA: No
Location
- Region: Grande Prairie
Financial & listing details
- Price per square foot: C$215/sqft
- Date on market: 10/28/2026
- Inclusions: N/A
Price history
Price history is unavailable.
Public tax history
Tax history is unavailable.
Climate risks
Neighborhood: Crystal Heights
Nearby schools
GreatSchools rating
No schools nearby
We couldn't find any schools near this home.
- C$374,9003 bd3 ba1.1k sqft8932 S 105th Ave, Grande Prairie, AB T8X1H9For Sale

- C$389,9003 bd3 ba1k sqft8935 N 105th Ave, Grande Prairie, AB T8X1H9For Sale
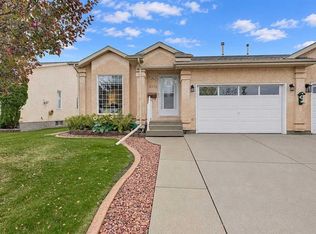
- C$134,9003 bd2 ba1.1k sqft10615 88th St #157, Grande Prairie, AB T8X1P5For Sale

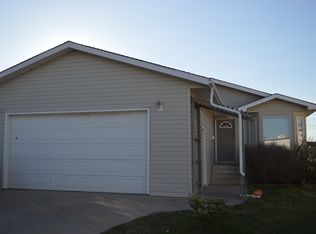
- C$--5 bd3 ba1k sqft8805 103rd Ave #DG-612, Grande Prairie, AB T8X1L1Off Market
Similar homes
- C$439,0005 bd3 ba1.4k sqft104 N Crystal Heights Ln, Grande Prairie, AB T8X 1R7For Sale
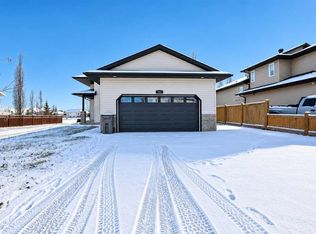 MLS ID #A2355820, Andrew Dyck, Associate, Re/Max Grande Prairie. courtesy of Pillar9 System
- C$454,0004 bd3 ba1.2k sqft10720 S 124b Ave, Grande Prairie, AB T8V 8K8For Sale
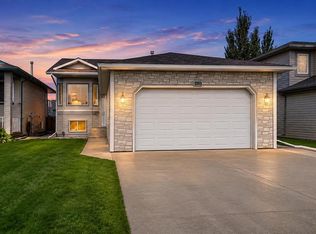 MLS ID #A2356368, Morgan Maclean, Associate, Grassroots Realty Group Ltd.. courtesy of Pillar9 System
- C$444,9005 bd3 ba1.4k sqft9042 S 103rd Ave, Grande Prairie, AB T8X 1H3For Sale
 MLS ID #A2345071, Kat Macnab, Associate, Sutton Group Grande Prairie Professionals. courtesy of Pillar9 System
- C$474,0005 bd3 ba1.2k sqft9117 NE Crystal Lake Dr, Grande Prairie, AB T8X 1J3For Sale
 MLS ID #A2348943, Alexander Beatty, Associate, Grassroots Realty Group Ltd.. courtesy of Pillar9 System
