Well-kept bungalow in Heritage Estates, a 45+ community offering low-maintenance living with lawn care and snow removal included in the monthly HOA. The main floor features a bright living room with a floor-to-ceiling front window, a functional kitchen with a brand new fridge, and a dining area with a bay window and access to the rear deck. There are 2 bedrooms and 2 full bathrooms on the main level, including a spacious primary bedroom with a walk-through closet and private 3-piece ensuite. Main floor laundry adds everyday convenience. The partially developed basement includes an additional bedroom, a 3-piece bathroom, and plenty of space for future development or storage. A single attached garage completes the package. Big ticket items have been updated: shingles, furnace, hwt, front window. A great opportunity for comfortable, simplified living.
For sale
C$389,900
8932 S 105th Ave, Grande Prairie, AB T8X 1H9
3beds
1,113sqft
Semi Detached (Half Duplex)
Built in 1993
-- sqft lot
$-- Zestimate®
C$350/sqft
C$160/mo HOA
What's special
Functional kitchenBrand new fridgeRear deckMain floor laundrySingle attached garage
- 48 days
- 16
- 0
Zillow last checked:
Listing updated:
Listed by:
Morgan Wardrobe, Associate,
Royal Lepage - The Realty Group
Source: courtesy of Pillar9 System,MLS®#: A2340471 Originating MLS®#: Grande Prairie
Originating MLS®#: Grande PrairieFacts & features
Interior
Bedrooms & bathrooms
- Bedrooms: 3
- Bathrooms: 3
- Full bathrooms: 3
Bedroom
- Level: Main
- Dimensions: 9`11" x 11`1"
Other
- Level: Main
- Dimensions: 11`3" x 16`6"
Bedroom
- Level: Basement
- Dimensions: 12`0" x 15`0"
Other
- Level: Main
- Dimensions: 5`2" x 8`0"
Other
- Level: Basement
- Dimensions: 9`1" x 5`4"
Other
- Level: Main
- Dimensions: 8`7" x 5`1"
Heating
- Forced Air
Cooling
- None
Appliances
- Included: None
- Laundry: In Hall, Main Level
Features
- Laminate Counters, Sump Pump(s), Walk-In Closet(s)
- Flooring: Carpet, Tile
- Basement: Full
- Has fireplace: No
- Common walls with other units/homes: 1 Common Wall
Interior area
- Total interior livable area: 1,113 sqft
Video & virtual tour
Property
Parking
- Total spaces: 2
- Parking features: Single Garage Attached
- Attached garage spaces: 1
Features
- Levels: One
- Stories: 1
- Patio & porch: Deck
- Exterior features: None
- Fencing: None
- Frontage length: 12.81M 42`0"
Lot
- Size: 4,356 Square Feet
- Features: Back Yard, Front Yard, Landscaped, Street Lighting
Details
- Parcel number: 112302613
- Zoning: RG
Construction
Type & style
- Home type: MultiFamily
- Architectural style: Bungalow
- Property subtype: Semi Detached (Half Duplex)
- Attached to another structure: Yes
Materials
- Stucco, Wood Frame
- Foundation: Concrete Perimeter
- Roof: Asphalt Shingle
Condition
- New construction: No
- Year built: 1993
Community & HOA
Community
- Features: Sidewalks
- Subdivision: Crystal Heights
HOA
- Has HOA: No
- Amenities included: None
- HOA fee: C$160 monthly
Location
- Region: Grande Prairie
Financial & listing details
- Price per square foot: C$350/sqft
- Date on market: 8/29/2026
- Inclusions: Fridge, Stove, Microwave, Dishwasher, Dryer, Dryer, Blinds,
Price history
Price history is unavailable.
Public tax history
Tax history is unavailable.
Climate risks
Neighborhood: Crystal Heights
Nearby schools
GreatSchools rating
No schools nearby
We couldn't find any schools near this home.
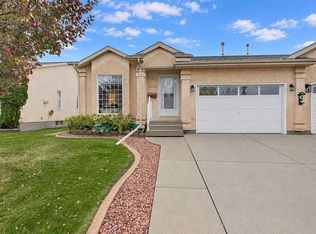
- C$395,0003 bd3 ba1k sqft8935 N 105th Ave, Grande Prairie, AB T8X1H9For Sale
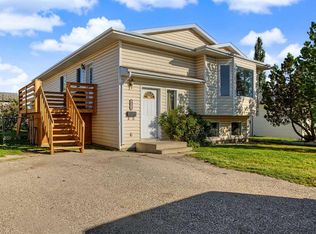
- C$444,9003 bd3 ba1.1k sqft8854 S 106th Ave, Grande Prairie, AB T8X1L3For Sale

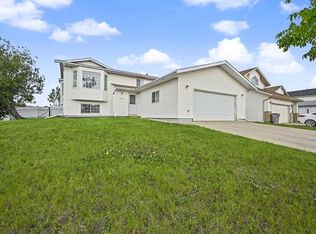
- C$369,0004 bd3 ba1.2k sqft10613 W 91a St, Grande Prairie, AB T8X1H7For Sale
- C$419,9004 bd3 ba1.2k sqft8926 S 102nd Ave, Grande Prairie, AB T8X1G3For Sale

Similar homes
- C$395,0003 bd3 ba1k sqft8935 N 105th Ave, Grande Prairie, AB T8X 1H9For SaleMLS ID #A2342526, Yuri Smith, Broker, Grassroots Realty Group Ltd.. courtesy of Pillar9 System
- C$369,0004 bd3 ba1.2k sqft10613 W 91a St, Grande Prairie, AB T8X 1H7For SaleMLS ID #A2347285, Mark Street, Associate, Re/Max Grande Prairie. courtesy of Pillar9 System
- C$444,9003 bd3 ba1.1k sqft8854 S 106th Ave, Grande Prairie, AB T8X 1L3For SaleMLS ID #A2325659, Jackie Pfau, Broker, Better Homes And Gardens Real Estate Approved Properties. courtesy of Pillar9 System
- C$419,9005 bd3 ba1.2k sqft11102 E 90th St, Grande Prairie, AB T8X 1K4For Sale
 MLS ID #A2344227, Casey Boyne, Associate, Re/Max Grande Prairie. courtesy of Pillar9 System
