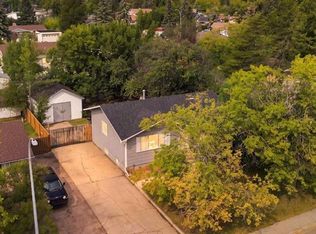
Welcome to this updated 4 bedroom plus den, 2 bathroom bungalow in Patterson Place, offering a functional layout, plenty of finished living space, and a double detached garage. With numerous improvements already completed throughout the home, you can move in and enjoy while still having plenty of room for the whole family. Step inside to a bright, refreshed interior featuring new vinyl plank flooring throughout the home. The kitchen has been updated with new soft close cabinetry and new countertops, creating a clean and functional space with plenty of storage and room for everyday meal preparation. The main level offers three good sized bedrooms along with a renovated 4 piece bathroom, providing a practical layout for families or those looking to keep most of their everyday living on one level. Downstairs adds even more usable space with a large family room that's perfect for movie nights, a games area, or simply giving everyone a little extra room to spread out. One additional bedroom, a den, and a renovated 3 piece bathroom complete the lower level, bringing the home to five bedrooms and two full bathrooms. Other important updates include new vinyl windows throughout the home, as well as new exterior doors. Located in the established Patterson Place neighbourhood, this home is conveniently close to two schools and recreational areas, with coffee shops, groceries, convenience stores, and other everyday amenities nearby. With four bedrooms plus a den, two renovated bathrooms, a fully developed basement, double detached garage, and an impressive list of updates already completed, this home offers the space and functionality to suit a variety of buyers. Contact your REALTOR® today to book your private showing.
For sale
C$375,000
9418 SE 80th Ave, Grande Prairie, AB T8V 5J4
5beds
1,020sqft
Single Family Residence
Built in 1978
5,227 Square Feet Lot
$-- Zestimate®
C$368/sqft
C$-- HOA
What's special
Functional layoutDouble detached garageBright refreshed interiorNew soft close cabinetryNew countertopsPlenty of storageNew exterior doors
- 38 days
- 27
- 3
Zillow last checked:
Listing updated:
Listed by:
Chris Moore, Associate,
Exp Realty
Source: courtesy of Pillar9 System,MLS®#: A2344689 Originating MLS®#: Grande Prairie
Facts & features
Interior
Bedrooms & bathrooms
- Bedrooms: 5
- Bathrooms: 2
- Full bathrooms: 2
Bedroom
- Level: Main
- Dimensions: 10`0" x 9`4"
Bedroom
- Level: Main
- Dimensions: 9`4" x 7`11"
Other
- Level: Main
- Dimensions: 11`1" x 11`2"
Bedroom
- Level: Lower
- Dimensions: 13`3" x 9`0"
Bedroom
- Level: Lower
- Dimensions: 10`9" x 9`0"
Other
- Level: Main
- Dimensions: 11`6" x 4`11"
Other
- Level: Lower
- Dimensions: 9`0" x 4`8"
Heating
- Forced Air
Cooling
- None
Appliances
- Included: Dishwasher, Refrigerator, Stove(s), Washer/Dryer
- Laundry: In Basement
Features
- Laminate Counters, See Remarks
- Windows: Vinyl Windows, Window Coverings
- Basement: Full
- Number of fireplaces: 1
- Fireplace features: Living Room, Wood Burning
Interior area
- Total interior livable area: 1,020 sqft
Property
Parking
- Total spaces: 5
- Parking features: Double Garage Detached, Parking Pad
- Garage spaces: 2
- Has uncovered spaces: Yes
Features
- Levels: One
- Stories: 1
- Patio & porch: Deck
- Exterior features: Private Yard
- Fencing: Partial
- Frontage length: 15.97M 52`5"
Lot
- Size: 5,227 Square Feet
- Features: City Lot
Details
- Parcel number: 112302198
- Zoning: RG
Construction
Type & style
- Home type: SingleFamily
- Architectural style: Bungalow
- Property subtype: Single Family Residence
Materials
- Metal Siding, Stucco
- Foundation: Concrete Perimeter
- Roof: Asphalt Shingle
Condition
- New construction: No
- Year built: 1978
Community & HOA
Community
- Features: Park, Playground, Street Lights
- Subdivision: Patterson Place
HOA
- Has HOA: No
Location
- Region: Grande Prairie
Financial & listing details
- Price per square foot: C$368/sqft
- Date on market: 9/14/2026
- Inclusions: refrigerator, stove, dishwasher, washer, dryer, window coverings
Price history
Price history is unavailable.
Public tax history
Tax history is unavailable.
Climate risks
Neighborhood: Patterson Place
Nearby schools
GreatSchools rating
No schools nearby
We couldn't find any schools near this home.
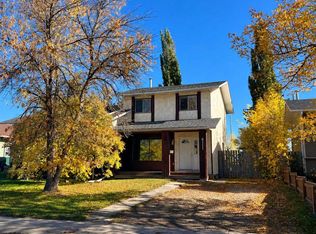
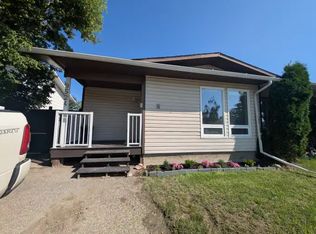
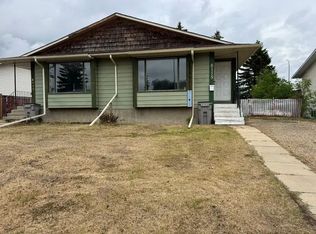

Similar homes
- C$369,9004 bd2 ba1k sqft9510 S 81st Ave, Grande Prairie, AB T8V 5R2For Sale
 MLS ID #A2342884, Chris Moore, Associate, Exp Realty. courtesy of Pillar9 System
- C$335,0005 bd2 ba1.2k sqft7231 W Patterson Dr, Grande Prairie, AB T8V 5A2For Sale
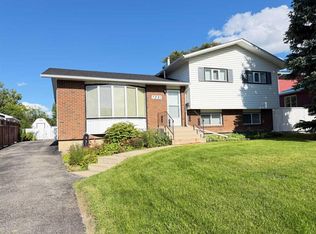 MLS ID #A2351032, Cheryl Schindel, Broker, Century 21 Grande Prairie Realty Inc.. courtesy of Pillar9 System
- C$389,0005 bd2 ba866 sqft7330 E 99a St, Grande Prairie, AB T8V 4Y4For Sale
 MLS ID #A2341029, Hayden Hudson, Associate, Re/Max Grande Prairie. courtesy of Pillar9 System
- C$379,9004 bd3 ba1k sqft9822 SE 80th Ave, Grande Prairie, AB T8V 3S6For Sale
 MLS ID #A2339292, Heather Coney, Associate, Grassroots Realty Group Ltd.. courtesy of Pillar9 System
