Welcome home to this charming 4-bedroom property nestled on a beautifully tree-lined, mature lot that provides exceptional privacy and timeless curb appeal. Designed for comfortable living and flexible entertaining, the interior features two distinct family and living rooms—ideal for setting up a formal conversation area, a cozy media space, or a dedicated playroom. Recent updates bring modern style to the home, highlighted by a tastefully renovated kitchen with refreshed cabinetry and updated flooring running through the main living areas. With four generous bedrooms accommodating family, guests, or home office needs, plus quick possession available, this turn-key home is completely ready for you to move straight in.
For sale
C$349,900
9449 S 69th Ave, Grande Prairie, AB T8V 5W6
4beds
1,058sqft
Single Family Residence
Built in 1980
5,227 Square Feet Lot
$-- Zestimate®
C$331/sqft
C$-- HOA
What's special
Beautifully tree-lined mature lotExceptional privacyTimeless curb appealFormal conversation areaCozy media spaceDedicated playroomTastefully renovated kitchen
- 17 days
- 15
- 0
Zillow last checked:
Listing updated:
Listed by:
Daine Montgomery, Associate Broker,
Sutton Group Grande Prairie Professionals
Source: courtesy of Pillar9 System,MLS®#: A2345521 Originating MLS®#: Grande Prairie
Originating MLS®#: Grande PrairieFacts & features
Interior
Bedrooms & bathrooms
- Bedrooms: 4
- Bathrooms: 2
- Full bathrooms: 2
Bedroom
- Level: Upper
- Dimensions: 7`6" x 12`8"
Bedroom
- Level: Upper
- Dimensions: 8`6" x 9`6"
Other
- Level: Upper
- Dimensions: 11`0" x 12`9"
Bedroom
- Level: Lower
- Dimensions: 8`0" x 10`0"
Other
- Level: Upper
- Dimensions: 5`0" x 12`0"
Other
- Level: Lower
- Dimensions: 4`6" x 8`9"
Heating
- Forced Air
Cooling
- None
Appliances
- Included: Dishwasher, Dryer, Electric Stove, Refrigerator, Washer
- Laundry: Lower Level
Features
- See Remarks
- Flooring: Ceramic Tile, Laminate, Linoleum
- Windows: Window Coverings
- Basement: Full
- Has fireplace: No
Interior area
- Total interior livable area: 1,058 sqft
Property
Parking
- Total spaces: 4
- Parking features: Parking Pad
- Has uncovered spaces: Yes
Features
- Levels: 4 Level Split
- Stories: 1
- Patio & porch: Patio
- Exterior features: Lighting
- Fencing: Fenced
- Frontage length: 14.00M 45`11"
Lot
- Size: 5,227 Square Feet
- Features: Rectangular Lot
Details
- Parcel number: 112099933
- Zoning: RG
Construction
Type & style
- Home type: SingleFamily
- Property subtype: Single Family Residence
Materials
- Wood Frame
- Foundation: Concrete Perimeter
- Roof: Asphalt Shingle
Condition
- New construction: No
- Year built: 1980
Community & HOA
Community
- Features: Park, Playground, Sidewalks, Street Lights
- Subdivision: South Patterson Place
HOA
- Has HOA: No
Location
- Region: Grande Prairie
Financial & listing details
- Price per square foot: C$331/sqft
- Date on market: 9/15/2026
- Inclusions: na
Price history
Price history is unavailable.
Public tax history
Tax history is unavailable.
Climate risks
Neighborhood: South Patterson Place
Nearby schools
GreatSchools rating
No schools nearby
We couldn't find any schools near this home.
- C$--3 bd2 ba-- sqft6621 97th St, Grande Prairie, AB T8W2W1Off Market
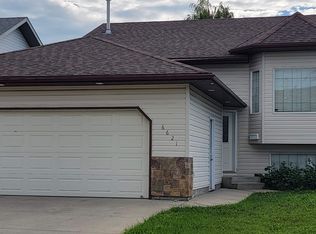
- C$364,9004 bd2 ba918 sqft9715 E 69th Ave, Grande Prairie, AB T8V5E4For Sale

- C$--5 bd4 ba1.8k sqft9609 72nd Ave #HA-810, Grande Prairie, AB T8V6P5Off Market

- C$275,0003 bd2 ba1k sqft9501 S 72nd Ave #114, Grande Prairie, AB T8V6A1For Sale

Similar homes
- C$364,9004 bd2 ba918 sqft9715 E 69th Ave, Grande Prairie, AB T8V 5E4For SaleMLS ID #A2342962, Tallon Jebb, Associate, Grassroots Realty Group Ltd.. courtesy of Pillar9 System
- C$364,9004 bd3 ba910 sqft7314 E Patterson Dr, Grande Prairie, AB T8V 4X4For Sale
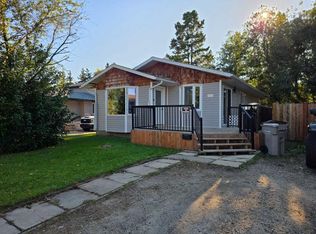 MLS ID #A2342742, Dj Golden, Associate, Re/Max Grande Prairie. courtesy of Pillar9 System
 - C$350,0004 bd2 ba1.2k sqft9923 N 88th Ave, Grande Prairie, AB T8V 0C3For Sale
 MLS ID #A2343210, Cheryl Schindel, Broker, Century 21 Grande Prairie Realty Inc.. courtesy of Pillar9 System
 - C$369,9004 bd2 ba1k sqft9510 S 81st Ave, Grande Prairie, AB T8V 5R2For Sale
 MLS ID #A2342884, Chris Moore, Associate, Exp Realty. courtesy of Pillar9 System
