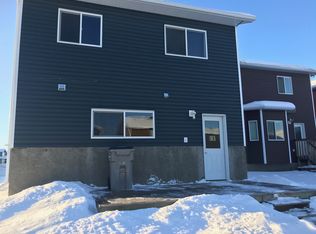
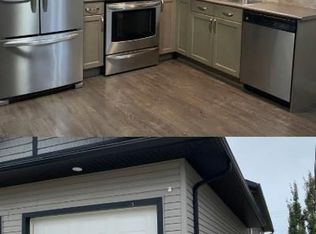
This is a 2 storey you don't want to miss. Offering over 1,900 sq. ft. of living space across three levels, 3 bedrooms and 3 bathrooms, exceptionally well cared for home and comes with a secure 12' x 20' powered shed with a garage overhead door. Take advantage of the paved back lane access and extra 240sqft space this winter and keep your tools and toys tucked away, safe and secure. O better yet use it all year round and turn it into your workshop or hobby space. But wait there is more...cozy up around the fireplace, or enjoy one of the many other creature comforts like the convenience of on-demand hot water, and appreciate piece of mind knowing that this home has clearly been looked after. The location is another win. You’re close to schools, parks and paved walking trails, but also nicely tucked away from the busier routes, giving you that quieter, off-the-beaten-path feel without giving up convenience. Clean, comfortable, tucked away and with extra room for the things you love to do. Book your showing today!
For sale
C$395,000
9402 E 88th St, Grande Prairie, AB T8X 0H2
3beds
1,313sqft
Single Family Residence
Built in 2013
3,920 Square Feet Lot
$-- Zestimate®
C$301/sqft
C$-- HOA
What's special
Three levelsPaved back lane accessOn-demand hot waterClean comfortable
- 1 day
- 5
- 0
Zillow last checked:
Listing updated:
Listed by:
Pamela Gault, Associate,
First Place Realty
Source: courtesy of Pillar9 System,MLS®#: A2347894 Originating MLS®#: Grande Prairie
Originating MLS®#: Grande PrairieFacts & features
Interior
Bedrooms & bathrooms
- Bedrooms: 3
- Bathrooms: 3
- Full bathrooms: 1
- 1/2 bathrooms: 2
Other
- Level: Second
- Dimensions: 14`0" x 12`6"
Bedroom
- Level: Second
- Dimensions: 9`3" x 11`8"
Bedroom
- Level: Second
- Dimensions: 9`3" x 11`8"
Other
- Level: Main
- Dimensions: 7`0" x 8`0"
Other
- Level: Second
- Dimensions: 5`0" x 8`0"
Other
- Level: Second
- Dimensions: 5`0" x 8`0"
Other
- Level: Main
- Dimensions: 20`0" x 12`0"
Living room
- Level: Main
- Dimensions: 13`0" x 12`0"
Heating
- Fireplace(s), Forced Air, Natural Gas
Cooling
- None
Appliances
- Included: Dishwasher, Refrigerator, Stove(s), Washer/Dryer
- Laundry: Main Level
Features
- Kitchen Island, No Smoking Home, Pantry, See Remarks, Sump Pump(s), Tankless Hot Water
- Flooring: Carpet, Laminate, Tile
- Basement: Full
- Number of fireplaces: 1
- Fireplace features: Gas, Living Room
Interior area
- Total interior livable area: 1,313 sqft
- Finished area above ground: 1,312
- Finished area below ground: 640
Property
Parking
- Total spaces: 2
- Parking features: Parking Pad
- Has uncovered spaces: Yes
Features
- Levels: Two,2 Storey
- Stories: 1
- Patio & porch: See Remarks
- Exterior features: Other
- Fencing: Fenced
- Frontage length: 13.39M 43`11"
Lot
- Size: 3,920 Square Feet
- Features: Back Lane, Back Yard, Corner Lot, Front Yard, Landscaped, See Remarks, Street Lighting
Details
- Additional structures: See Remarks
- Parcel number: 112607011
- Zoning: RS
Construction
Type & style
- Home type: SingleFamily
- Property subtype: Single Family Residence
Materials
- Vinyl Siding
- Foundation: Concrete Perimeter
- Roof: Asphalt Shingle
Condition
- New construction: No
- Year built: 2013
Community & HOA
Community
- Features: Park, Sidewalks, Street Lights
- Subdivision: Cobblestone
HOA
- Has HOA: No
Location
- Region: Grande Prairie
Financial & listing details
- Price per square foot: C$301/sqft
- Date on market: 9/24/2026
- Inclusions: Shed: L20' W12' H8
Price history
Price history is unavailable.
Public tax history
Tax history is unavailable.
Climate risks
Neighborhood: Sobblestone
Nearby schools
GreatSchools rating
No schools nearby
We couldn't find any schools near this home.
Similar homes
- C$419,9003 bd3 ba1.3k sqft9501 W 88a St, Grande Prairie, AB T8X 0H2For Sale
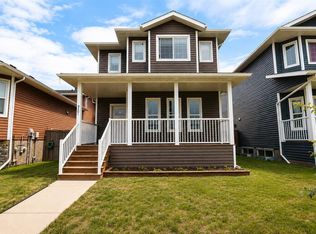 MLS ID #A2333108, Bruce Lea, Associate, Re/Max Grande Prairie. courtesy of Pillar9 System
 - C$435,0004 bd2 ba1.5k sqft9401 W 88a St, Grande Prairie, AB T8X 0H2For Sale
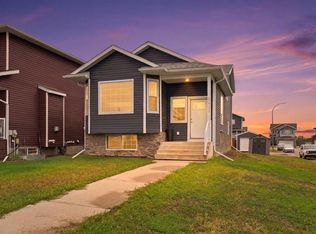 MLS ID #A2339016, Walker Côté, Associate, Sutton Group Grande Prairie Professionals. courtesy of Pillar9 System
 - C$449,9003 bd3 ba1.3k sqft9433 W 88th St, Grande Prairie, AB T8X 0H2For Sale
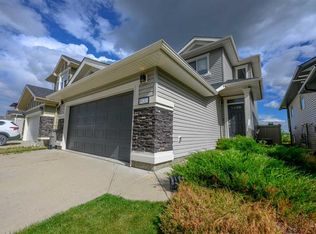 MLS ID #A2341070, Brett Shillington, Associate, Grassroots Realty Group Ltd.. courtesy of Pillar9 System
 - C$369,0004 bd3 ba1.2k sqft10613 W 91a St, Grande Prairie, AB T8X 1H7For Sale
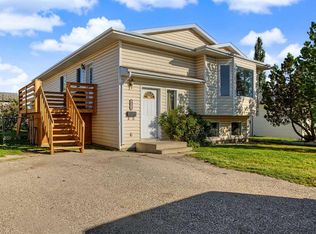 MLS ID #A2347285, Mark Street, Associate, Re/Max Grande Prairie. courtesy of Pillar9 System
