Completely renovated 5-bedroom home offering modern finishes, extensive upgrades, and plenty of space for the whole family! As soon as you enter you feel the bright new space, with a kitchen featuring upgraded new appliances. Home features 2 full bathrooms plus a convenient 2-piece ensuite, this move-in-ready property has been updated throughout with new flooring, soft-close cabinetry, and stylish two-tone lighting with quick-switch options you’ll have to try for yourself. Enjoy added peace of mind with a new furnace, hot water tank, updated HVAC throughout, and upgraded plumbing and fixtures. Situated on a quiet street just steps from a nearby park, this home offers the perfect combination of modern living, family-friendly surroundings, and exceptional value. With renovations completed from top to bottom, all that’s left to do is move in and enjoy!
For sale
C$399,900
10909 W 92a St, Grande Prairie, AB T8V 3M2
5beds
1,008sqft
Single Family Residence
Built in 1972
5,662 Square Feet Lot
$-- Zestimate®
C$397/sqft
C$-- HOA
What's special
Modern finishesBright new spaceNew flooringSoft-close cabinetryNew furnaceHot water tankUpdated hvac throughout
- 8 days
- 11
- 2
Zillow last checked:
Listing updated:
Listed by:
Daine Montgomery, Associate Broker,
Sutton Group Grande Prairie Professionals
Source: courtesy of Pillar9 System,MLS®#: A2354389 Originating MLS®#: Grande Prairie
Facts & features
Interior
Bedrooms & bathrooms
- Bedrooms: 5
- Bathrooms: 3
- Full bathrooms: 2
- 1/2 bathrooms: 1
Bedroom
- Level: Upper
- Dimensions: 8`0" x 12`0"
Bedroom
- Level: Upper
- Dimensions: 8`0" x 13`6"
Other
- Level: Upper
- Dimensions: 11`6" x 13`0"
Bedroom
- Level: Lower
- Dimensions: 9`6" x 12`6"
Bedroom
- Level: Lower
- Dimensions: 9`0" x 11`0"
Other
- Level: Upper
- Dimensions: 5`0" x 8`0"
Other
- Level: Lower
- Dimensions: 5`0" x 8`0"
Other
- Level: Upper
- Dimensions: 4`8" x 5`0"
Heating
- Forced Air
Cooling
- ENERGY STAR Qualified Equipment
Appliances
- Included: Dishwasher, Dryer, Electric Stove, Refrigerator, Washer
- Laundry: Laundry Room, Lower Level
Features
- Wood Counters
- Basement: Full
- Has fireplace: No
Interior area
- Total interior livable area: 1,008 sqft
Property
Parking
- Total spaces: 3
- Parking features: Parking Pad
- Has uncovered spaces: Yes
Features
- Levels: One
- Stories: 1
- Patio & porch: Front Porch
- Exterior features: Lighting
- Fencing: Partial
- Frontage length: 15.28M 50`2"
Lot
- Size: 5,662 Square Feet
- Features: Gentle Sloping
Details
- Parcel number: 112708061
- Zoning: RG
Construction
Type & style
- Home type: SingleFamily
- Architectural style: Bungalow
- Property subtype: Single Family Residence
Materials
- Wood Frame
- Foundation: Concrete Perimeter
- Roof: Asphalt
Condition
- New construction: No
- Year built: 1972
Community & HOA
Community
- Features: Park, Playground, Sidewalks, Street Lights
- Subdivision: Mountview
HOA
- Has HOA: No
Location
- Region: Grande Prairie
Financial & listing details
- Price per square foot: C$397/sqft
- Date on market: 10/24/2026
- Inclusions: na
Price history
Price history is unavailable.
Public tax history
Tax history is unavailable.
Climate risks
Neighborhood: Mountview
Nearby schools
GreatSchools rating
No schools nearby
We couldn't find any schools near this home.
Similar homes
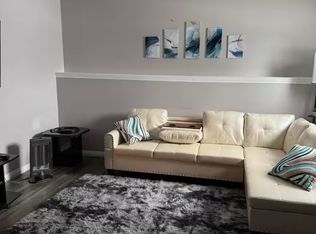
- C$359,9004 bd2 ba1k sqft9309 N 111th Ave, Grande Prairie, AB T8V 3G3For Sale
 MLS ID #A2355447, Greg Shillington, Associate, Grassroots Realty Group Ltd.. courtesy of Pillar9 System
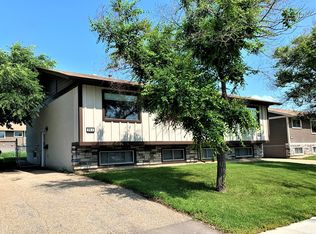
- C$419,9006 bd3 ba1.1k sqft9709 E 118th Ave, Grande Prairie, AB T8V 3P5For Sale
 MLS ID #A2355905, Joshua Boyne, Associate, Re/Max Grande Prairie. courtesy of Pillar9 System
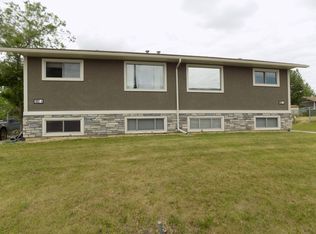
- C$439,0005 bd3 ba1.4k sqft104 N Crystal Heights Ln, Grande Prairie, AB T8X 1R7For Sale
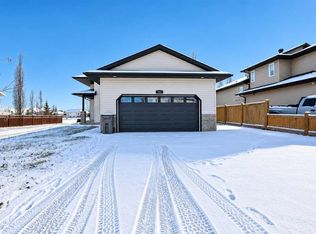 MLS ID #A2355820, Andrew Dyck, Associate, Re/Max Grande Prairie. courtesy of Pillar9 System
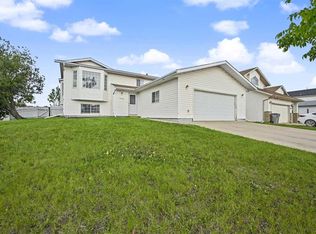
- C$390,0005 bd2 ba1.1k sqft11107 N 94th St, Grande Prairie, AB T8V 1Y8For Sale
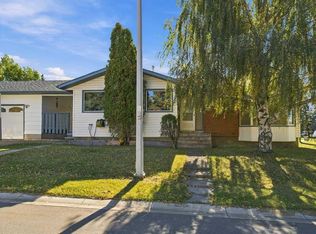 MLS ID #A2348040, Emalee Wiebe, Associate, Kic Realty . courtesy of Pillar9 System
