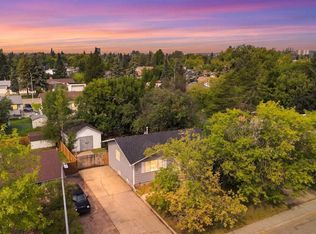
Immaculate fully developed bungalow with no rear neighbors, and detached garage in the mature subdivision of Highland Park. Situated on an oversized lot, with a large driveway allowing for ample parking including RV Parking. Cute front covered patio welcomes you into your front entrance, that has must have front entry coat closet with hooks. Open concept boasted between the living room, dining and kitchen. Living room is spacious with grand bay window allowing natural light in all day long, dining is the perfect size, kitchen has no lack of cabinet + counter space, and window over the sink allowing you to peer into your lovely south backing back yard. Off the dining / kitchen is the back entrance with a mudroom + built in closet with ample windows. Remainder of the main floor is made up of the master bedroom with freshly renovated master en-suite with his and her sink and stunning tiled shower, one more bedroom and another full bathroom. Making our way to the fully developed basement that has a second living room, third bedroom, laundry room, full bathroom, and huge unfinished storage room that could easily be finished into a fourth bedroom. Detached 18x24 finished garage with updated windows for natural light, and 220 power. Back yard is fully fenced with no rear neighbors, south backing great for gardening, or sunshine all day long and complimented by a shed for storage and a dog run area. Book your viewing today as this affordable, cozy bungalow will be sure to please.
For sale
C$399,900
9907 N 85th Ave, Grande Prairie, AB T8V 0A1
3beds
1,311sqft
Single Family Residence
Built in 1967
7,840 Square Feet Lot
$-- Zestimate®
C$305/sqft
C$-- HOA
What's special
Immaculate fully developed bungalowDetached garageOversized lotCute front covered patioShed for storageDog run area
- 2 days
- 11
- 1
Zillow last checked:
Listing updated:
Listed by:
Casey Boyne, Associate,
Re/Max Grande Prairie
Source: courtesy of Pillar9 System,MLS®#: A2351411 Originating MLS®#: Grande Prairie
Originating MLS®#: Grande PrairieFacts & features
Interior
Bedrooms & bathrooms
- Bedrooms: 3
- Bathrooms: 3
- Full bathrooms: 3
Other
- Level: Main
- Dimensions: 12`6" x 11`5"
Bedroom
- Level: Main
- Dimensions: 10`0" x 10`4"
Bedroom
- Level: Lower
- Dimensions: 10`3" x 10`8"
Other
- Level: Main
- Dimensions: 4`11" x 8`5"
Other
- Level: Lower
- Dimensions: 3`10" x 7`10"
Other
- Level: Main
- Dimensions: 7`0" x 9`2"
Heating
- Forced Air, Natural Gas
Cooling
- None
Appliances
- Included: Other
- Laundry: Laundry Room
Features
- Ceiling Fan(s), Closet Organizers, Kitchen Island, No Smoking Home, Open Floorplan, See Remarks, Storage
- Flooring: Laminate, Vinyl
- Basement: Full
- Has fireplace: No
Interior area
- Total interior livable area: 1,311 sqft
Property
Parking
- Total spaces: 6
- Parking features: Double Garage Detached
- Garage spaces: 1
Features
- Levels: One
- Stories: 1
- Patio & porch: Deck, Front Porch
- Exterior features: Other
- Fencing: Fenced
- Frontage length: 19.83M 65`1"
Lot
- Size: 7,840 Square Feet
- Features: Back Lane, Back Yard, Front Yard, Landscaped, Lawn, No Neighbours Behind
Details
- Parcel number: 112445149
- Zoning: RG
Construction
Type & style
- Home type: SingleFamily
- Architectural style: Bungalow
- Property subtype: Single Family Residence
Materials
- Mixed
- Foundation: Concrete Perimeter
- Roof: Asphalt Shingle
Condition
- New construction: No
- Year built: 1967
Community & HOA
Community
- Features: Park, Playground, Sidewalks, Street Lights
- Subdivision: Highland Park
HOA
- Has HOA: No
Location
- Region: Grande Prairie
Financial & listing details
- Price per square foot: C$305/sqft
- Date on market: 10/9/2026
- Inclusions: Fridge, Dishwasher, Stove Top, Oven, Microwave, Shed, Washer, Dryer, Window Coverings
Price history
Price history is unavailable.
Public tax history
Tax history is unavailable.
Climate risks
Neighborhood: Highland Park
Nearby schools
GreatSchools rating
No schools nearby
We couldn't find any schools near this home.
- C$302,9004 bd2 ba832 sqft9908 N 86 Park Ave, Grande Prairie, AB T8V0C7For Sale

- C$404,9004 bd2 ba838 sqft8026 E Patterson Dr, Grande Prairie, AB T8V3R8For Sale

- C$399,9004 bd3 ba1k sqft9703 N 87th Ave, Grande Prairie, AB T8V0B1For Sale

- C$--3 bd3 ba-- sqft9836 81st Ave, Grande Prairie, AB T8V3T1Off Market

Similar homes
- C$399,9004 bd3 ba1k sqft9703 N 87th Ave, Grande Prairie, AB T8V 0B1For SaleMLS ID #A2348931, Viktoriia Little, Associate, Re/Max Grande Prairie. courtesy of Pillar9 System
- C$419,9004 bd3 ba1.2k sqft8926 S 102nd Ave, Grande Prairie, AB T8X 1G3For Sale
 MLS ID #A2351670, Farren Smith, Associate, The Agency North Central Alberta. courtesy of Pillar9 System
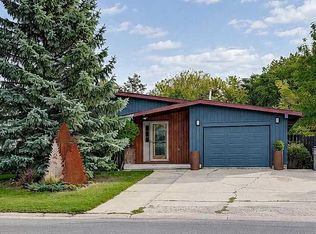
 - C$389,9004 bd3 ba1k sqft9822 SE 80th Ave, Grande Prairie, AB T8V 3S6For Sale
 MLS ID #A2339292, Heather Coney, Associate, Grassroots Realty Group Ltd.. courtesy of Pillar9 System
 - C$389,9004 bd3 ba1.4k sqft7205 W Patterson Dr, Grande Prairie, AB T8V 5A2For Sale
 MLS ID #A2349265, Ruben Marin, Associate, Grassroots Realty Group Ltd.. courtesy of Pillar9 System
