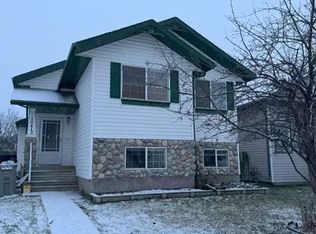
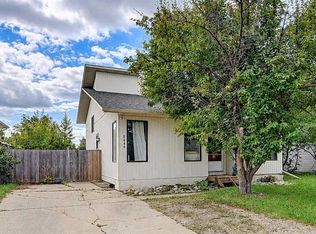
Offering a ideal balance of space, comfort, and potential, this 4-level split delivers versatile living tailored for modern family life. The main floor greets you with abundant natural light and an open layout connecting the bay-windowed living room, dining area, and kitchen. Entertainment options abound on the first lower level, which boasts an oversized 19' x 17' recreation room. The upper floor serves as a tranquil sleeping level, featuring a secondary bedroom, a full bathroom, and a primary retreat complete with a walk-in closet and a private ensuite with a custom seated shower. The lowest level is designed for maximum utility, hosting a third spacious bedroom, a third full bath, dedicated storage, an oversized laundry room, and a quiet 9' x 13' flex room suitable for a private office or den. Outside, enjoy a private back deck and a fully fenced yard with alley access for off-street parking. Updated with new shingles and positioned in a prime, family-focused neighborhood close to local schools and the Eastlink Centre, this property provides the perfect canvas to customize your dream lifestyle.
For sale
C$350,000
10409 N 73rd Ave, Grande Prairie, AB T8W 2M7
3beds
1,053sqft
Single Family Residence
Built in 1999
4,356 Square Feet Lot
$-- Zestimate®
C$332/sqft
C$-- HOA
What's special
Abundant natural lightThird spacious bedroomDedicated storageOversized laundry roomPrivate back deckNew shingles
- 19 hours
- 6
- 2
Zillow last checked:
Listing updated:
Listed by:
Brenton Krol, Broker,
Royal Lepage - The Realty Group,
John Krol, Associate,
Royal Lepage - The Realty Group
Source: courtesy of Pillar9 System,MLS®#: A2350709 Originating MLS®#: Grande Prairie
Originating MLS®#: Grande PrairieFacts & features
Interior
Bedrooms & bathrooms
- Bedrooms: 3
- Bathrooms: 3
- Full bathrooms: 3
Other
- Level: Second
- Dimensions: 10`10" x 12`0"
Bedroom
- Level: Second
- Dimensions: 9`1" x 8`4"
Bedroom
- Level: Basement
- Dimensions: 10`0" x 13`6"
Other
- Level: Second
- Dimensions: 7`4" x 5`5"
Other
- Level: Basement
- Dimensions: 5`0" x 5`5"
Other
- Level: Second
- Dimensions: 9`1" x 4`10"
Dining room
- Level: Main
- Dimensions: 10`11" x 9`8"
Other
- Level: Basement
- Dimensions: 11`8" x 11`6"
Other
- Level: Basement
- Dimensions: 9`11" x 13`6"
Kitchen
- Level: Main
- Dimensions: 9`4" x 5`9"
Living room
- Level: Main
- Dimensions: 13`10" x 16`2"
Living room
- Level: Lower
- Dimensions: 19`7" x 17`5"
Heating
- Forced Air, Natural Gas
Cooling
- None
Appliances
- Included: Dishwasher, Freezer, Oven, Refrigerator, Washer/Dryer
- Laundry: In Basement, Laundry Room
Features
- Ceiling Fan(s)
- Flooring: Carpet, Linoleum
- Windows: Window Coverings
- Basement: Full
- Has fireplace: No
Interior area
- Total interior livable area: 1,053 sqft
Property
Parking
- Total spaces: 2
- Parking features: Parking Pad
- Has uncovered spaces: Yes
Features
- Levels: 4 Level Split
- Stories: 1
- Patio & porch: Deck, Front Porch
- Exterior features: Private Yard, Storage
- Pool features: Community
- Fencing: Partial
- Frontage length: 11.13M 36`6"
Lot
- Size: 4,356 Square Feet
- Features: Back Lane, Back Yard, Few Trees, Front Yard, Street Lighting
Details
- Parcel number: 112139819
- Zoning: RS
Construction
Type & style
- Home type: SingleFamily
- Property subtype: Single Family Residence
Materials
- Vinyl Siding
- Foundation: Concrete Perimeter
- Roof: Asphalt Shingle
Condition
- New construction: No
- Year built: 1999
Community & HOA
Community
- Features: Park, Playground, Sidewalks, Street Lights
- Subdivision: Mission Heights
HOA
- Has HOA: No
Location
- Region: Grande Prairie
Financial & listing details
- Price per square foot: C$332/sqft
- Date on market: 10/7/2026
- Inclusions: Shed
Price history
Price history is unavailable.
Public tax history
Tax history is unavailable.
Climate risks
Neighborhood: Mission Heights
Nearby schools
GreatSchools rating
No schools nearby
We couldn't find any schools near this home.

Similar homes
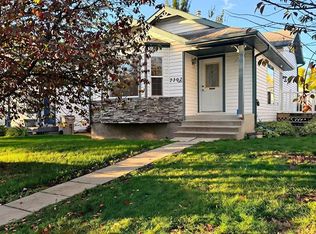
- C$349,0003 bd2 ba894 sqft7358 SE 106th St, Grande Prairie, AB T8W 2P2For Sale
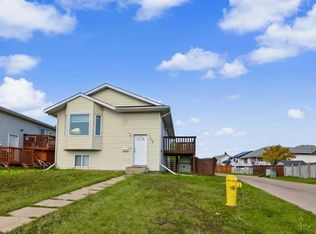 MLS ID #A2346660, Casey Boyne, Associate, Re/Max Grande Prairie. courtesy of Pillar9 System
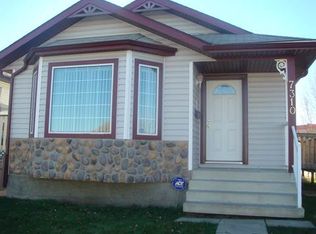
 - C$424,9004 bd2 ba969 sqft10761 N 73rd Ave #A-b, Grande Prairie, AB T8W 2T5For Sale
 MLS ID #A2347015, Kelly Mcleod, Associate, Royal Lepage - The Realty Group. courtesy of Pillar9 System
 - C$339,9004 bd2 ba1k sqft9449 S 69th Ave, Grande Prairie, AB T8V 5W6For Sale
 MLS ID #A2345521, Daine Montgomery, Associate Broker, Sutton Group Grande Prairie Professionals. courtesy of Pillar9 System
 - C$345,0004 bd2 ba1.2k sqft9923 N 88th Ave, Grande Prairie, AB T8V 0C3For Sale
 MLS ID #A2343210, Cheryl Schindel, Broker, Century 21 Grande Prairie Realty Inc.. courtesy of Pillar9 System
