Location, Location, Location! Welcome to this well-maintained half duplex in the highly sought-after community of Mission—an excellent opportunity for first-time home buyers, young families, or investors alike. The shingles have recently been replaced. Perfectly situated just 300 metres from the Eastlink Centre, you'll enjoy year-round access to swimming, fitness facilities, skating, and a variety of recreational activities. Outdoor enthusiasts will appreciate the nearby Bear Creek Trail System, while schools, parks, restaurants, and shopping are all just minutes away. Inside, the functional bi-level layout offers four bedrooms—two on the main level and two downstairs—along with a full four-piece bathroom on each floor, providing plenty of space and convenience for a growing family or guests. Start your mornings with a cup of coffee on the east-facing two-tiered deck. There is a new wood fence constructed in the last year around a large pie-shaped lot with trees and a well-kept lawn, an ideal space for children, pets, or summer entertaining. Additional features include back-alley access, parking for up to three vehicles (minimum). As an added bonus, a Rent-to-Own option may be available for qualified buyers, creating a unique opportunity to make homeownership more accessible. Don't miss your chance to own this fantastic property in one of Grande Prairie's most convenient locations. Contact your favorite REALTOR® today to arrange your private viewing and ask about MLS® A2346462.
For sale
C$299,000
7215 W 105th St, Grande Prairie, AB T8W 2S6
4beds
784sqft
Semi Detached (Half Duplex)
Built in 2001
-- sqft lot
$-- Zestimate®
C$381/sqft
C$-- HOA
What's special
Well-maintained half duplexFunctional bi-level layoutFour bedroomsEast-facing two-tiered deckBack-alley access
- 3 days
- 4
- 0
Zillow last checked:
Listing updated:
Listed by:
Kirk Fowler, Associate,
Royal Lepage - The Realty Group
Source: courtesy of Pillar9 System,MLS®#: A2346462 Originating MLS®#: Grande Prairie
Originating MLS®#: Grande PrairieFacts & features
Interior
Bedrooms & bathrooms
- Bedrooms: 4
- Bathrooms: 2
- Full bathrooms: 2
Other
- Level: Main
- Dimensions: 11`5" x 10`9"
Bedroom
- Level: Main
- Dimensions: 11`2" x 8`0"
Bedroom
- Level: Basement
- Dimensions: 9`0" x 8`5"
Bedroom
- Level: Basement
- Dimensions: 10`9" x 9`2"
Other
- Level: Main
- Dimensions: 7`6" x 6`7"
Other
- Level: Basement
- Dimensions: 8`3" x 6`8"
Heating
- Central
Cooling
- None
Appliances
- Included: Dishwasher, Refrigerator, Stove(s), Washer/Dryer
- Laundry: Laundry Room
Features
- Laminate Counters
- Flooring: Carpet
- Basement: Full
- Has fireplace: No
- Common walls with other units/homes: 1 Common Wall
Interior area
- Total interior livable area: 784 sqft
Property
Parking
- Total spaces: 3
- Parking features: Parking Pad
- Has uncovered spaces: Yes
Features
- Levels: Two,Bi-Level
- Stories: 1
- Patio & porch: None
- Exterior features: Private Yard
- Fencing: Fenced
- Frontage length: 5.89M 19`4"
Lot
- Size: 3,049 Square Feet
- Features: Back Lane
Details
- Parcel number: 111978163
- Zoning: RS Small Lot Residential
Construction
Type & style
- Home type: MultiFamily
- Property subtype: Semi Detached (Half Duplex)
- Attached to another structure: Yes
Materials
- Vinyl Siding
- Foundation: Concrete Perimeter
- Roof: Asphalt Shingle
Condition
- New construction: No
- Year built: 2001
Community & HOA
Community
- Features: Street Lights
- Subdivision: Mission Heights
HOA
- Has HOA: No
Location
- Region: Grande Prairie
Financial & listing details
- Price per square foot: C$381/sqft
- Date on market: 9/18/2026
- Inclusions: All window coverings, appliances
Price history
Price history is unavailable.
Public tax history
Tax history is unavailable.
Climate risks
Neighborhood: Mission Heights
Nearby schools
GreatSchools rating
No schools nearby
We couldn't find any schools near this home.


Similar homes
- C$269,9003 bd2 ba612 sqft7209 SW 105th St, Grande Prairie, AB T8W 2S6For Sale
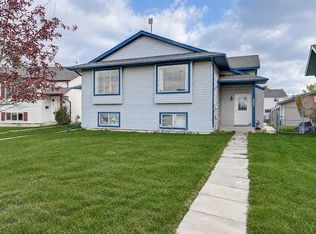 MLS ID #A2333576, Daine Montgomery, Associate Broker, Sutton Group Grande Prairie Professionals. courtesy of Pillar9 System
 - C$354,0003 bd2 ba894 sqft7358 SE 106th St, Grande Prairie, AB T8W 2P2For Sale
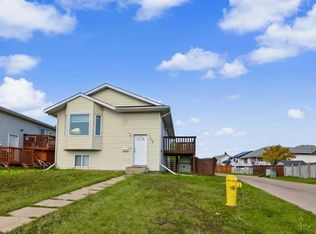 MLS ID #A2346660, Casey Boyne, Associate, Re/Max Grande Prairie. courtesy of Pillar9 System
 - C$299,9005 bd2 ba730 sqft10024 S 103rd Ave, Grande Prairie, AB T8V 1B8For Sale
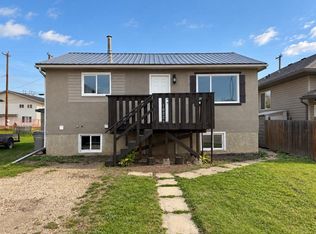 MLS ID #A2346721, Lisa Bancesco, Associate, Henry Adam Realty. courtesy of Pillar9 System
 - C$329,9004 bd2 ba1.1k sqft11706 98th St, Grande Prairie, AB T8V 3N8For Sale
 Century 21 Canada
