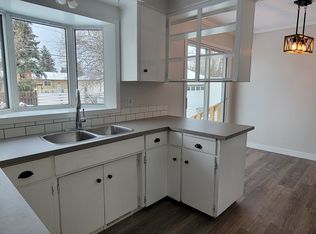
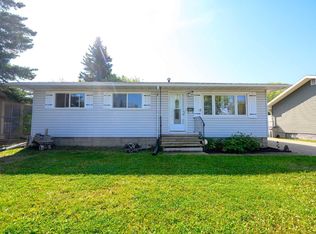
4-bedroom, 2-bathroom home in desirable Highland Park! The main floor features 3 roomy bedrooms, a full bathroom, classic kitchen, and comfortable living room, plus brand-new carpet in all three bedrooms and the hallway. The partially finished basement offers plenty of possibilities, including a large bedroom with a kitchenette and its own ensuite bathroom—great potential as a mortgage helper(currently an illegal suite) or rec room with a wet bar! You’ll also find a huge storage room with shelving and an unfinished room that could become a future 5th bedroom. Outside, enjoy the huge, private backyard with mature trees, two storage sheds, and back-alley access with a gate for RV or toy parking—and keep your eyes peeled, as you may even spot a few bunnies! Several windows have been upgraded to vinyl, including the upstairs bedroom windows and kitchen window. Highland Park is an excellent location, just 4 blocks from Muskoseepi Park, within walking distance of 3 schools, and less than a block to Lions Park playground and Splash park, an incredible family destination. ** DO NOT USE TOILETS OR SINK, WATER IS TURNED OFF**
For sale
C$269,900
9940 S 88th Ave, Grande Prairie, AB T8V 0C2
4beds
1,008sqft
Single Family Residence
Built in 1961
7,840 Square Feet Lot
$-- Zestimate®
C$268/sqft
C$-- HOA
What's special
Classic kitchenTwo storage sheds
- 48 days
- 58
- 0
Zillow last checked:
Listing updated:
Listed by:
Daniel Cram, Associate,
Sutton Group Grande Prairie Professionals
Source: courtesy of Pillar9 System,MLS®#: A2338698 Originating MLS®#: Grande Prairie
Originating MLS®#: Grande PrairieFacts & features
Interior
Bedrooms & bathrooms
- Bedrooms: 4
- Bathrooms: 2
- Full bathrooms: 2
Other
- Level: Main
- Dimensions: 11`11" x 10`0"
Bedroom
- Level: Main
- Dimensions: 10`2" x 8`3"
Bedroom
- Level: Main
- Dimensions: 11`10" x 9`2"
Bedroom
- Level: Basement
- Dimensions: 14`11" x 11`1"
Other
- Level: Main
- Dimensions: 4`0" x 8`4"
Other
- Level: Basement
- Dimensions: 6`0" x 5`5"
Heating
- Forced Air
Cooling
- None
Appliances
- Included: Dishwasher, Electric Stove, Refrigerator, Washer/Dryer
- Laundry: In Basement
Features
- Built-in Features
- Flooring: Carpet, Linoleum
- Basement: Full
- Has fireplace: No
Interior area
- Total interior livable area: 1,008 sqft
- Finished area above ground: 1,008
- Finished area below ground: 986
Property
Parking
- Total spaces: 2
- Parking features: Parking Pad, RV Access/Parking
- Has uncovered spaces: Yes
Features
- Levels: One
- Stories: 1
- Patio & porch: Deck
- Exterior features: Private Yard
- Fencing: Fenced
- Frontage length: 21.03M 69`0"
Lot
- Size: 7,840 Square Feet
- Features: Many Trees, Private
Details
- Additional structures: Shed(s)
- Parcel number: 112241476
- Zoning: R
Construction
Type & style
- Home type: SingleFamily
- Architectural style: Bungalow
- Property subtype: Single Family Residence
Materials
- Concrete, Wood Frame
- Foundation: Concrete Perimeter
- Roof: Asphalt Shingle
Condition
- New construction: No
- Year built: 1961
Community & HOA
Community
- Features: Park
- Subdivision: Highland Park
HOA
- Has HOA: No
Location
- Region: Grande Prairie
Financial & listing details
- Price per square foot: C$268/sqft
- Date on market: 8/24/2026
- Inclusions: PORTABLE AIR CONDITIONER, INDOOR AND OUTDOOR FURNITURE
Price history
Price history is unavailable.
Public tax history
Tax history is unavailable.
Climate risks
Neighborhood: Highland Park
Nearby schools
GreatSchools rating
No schools nearby
We couldn't find any schools near this home.

Similar homes
- C$302,9004 bd2 ba832 sqft9908 N 86 Park Ave, Grande Prairie, AB T8V 0C7For Sale
 MLS ID #A2346951, Taj Johnson, Associate, Grassroots Realty Group Ltd.. courtesy of Pillar9 System
 - C$345,0004 bd2 ba1.2k sqft9923 N 88th Ave, Grande Prairie, AB T8V 0C3For Sale
 MLS ID #A2343210, Cheryl Schindel, Broker, Century 21 Grande Prairie Realty Inc.. courtesy of Pillar9 System
 - C$295,0004 bd3 ba1.1k sqft9835 N 96th Ave, Grande Prairie, AB T8V 0L8For Sale
 MLS ID #A2334201, Angela Dougall, Broker, 2% Realty Grande. courtesy of Pillar9 System
 - C$345,0004 bd2 ba1.2k sqft9923 88th Ave, Grande Prairie, AB T8V 0C3For Sale
 Century 21 Canada
