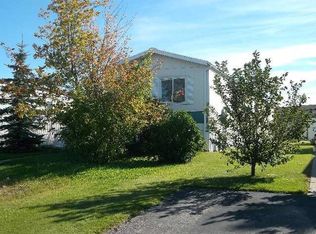
WELCOME TO THIS BEAUTIFULLY MAINTAINED 1227 SQUARE FOOT 2008 TRIPLE M MANUFACTURED HOME !!! FEATURING A HIGHLY DESIRABLE SPLIT BEDROOM LAYOUT AND MODERN UPGRADES. LOCATED IN BEAUTIFUL CREEKSIDE CLOSE TO SHOPPING AND RIVERSTONE SCHOOL. THIS PROPERTY PERFECTLY BALANCES PRIVACY AND TOGETHERNESS WITH ITS ULTRA POPULAR OPEN CONCEPT FLOOR PLAN. THE IMPRESSIVE VAULTED CEILINGS IN THE MAIN LIVING SPACE GIVE THIS HOME AN EXCEPTIONALLY BRIGHT AND AIRY FEELING. LOCATED ON A LARGE CORNER LOT ACROSS FROM A PLAY PARK & BACKING ONTO A LOVELY GREENSPACE. IMAGINE YOUR MORNING CUP OF COFFEE ON THE LARGE FRONT DECK OR YOUR SPEND YOUR EVENING ADMIRING THE SUNSET FROM YOUR WEST FACING FRONT DECK. THIS HOME IS AWAITING NEW OWNERS AND A QUICK POSSESSION IS AVAILABLE. CALL TODAY FOR YOUR PRIVATE VIEWING OPPORTUNITY AND MAKE CREEKSIDE YOUR NEW HOME!
For sale
C$252,900
8865 W 89th Ave, Grande Prairie, AB T8X 0G1
3beds
1,227sqft
Single Family Residence
Built in 2008
4,356 Square Feet Lot
$-- Zestimate®
C$206/sqft
C$-- HOA
What's special
Modern upgradesLarge corner lotLarge front deckWest facing front deck
- 51 days
- 23
- 5
Zillow last checked:
Listing updated:
Listed by:
Sharyn Stenvall, Broker,
Pinnacle Real Estate
Source: courtesy of Pillar9 System,MLS®#: A2345752 Originating MLS®#: Grande Prairie
Facts & features
Interior
Bedrooms & bathrooms
- Bedrooms: 3
- Bathrooms: 2
- Full bathrooms: 2
Other
- Level: Main
- Dimensions: 11`6" x 16`0"
Bedroom
- Level: Main
- Dimensions: 9`0" x 8`3"
Bedroom
- Level: Main
- Dimensions: 8`6" x 12`0"
Other
- Level: Main
- Dimensions: 9`0" x 5`0"
Other
- Level: Main
- Dimensions: 5`3" x 9`0"
Great room
- Level: Main
- Dimensions: 15`0" x 16`0"
Other
- Level: Main
- Dimensions: 14`0" x 16`0"
Heating
- Forced Air, Natural Gas
Cooling
- None
Appliances
- Included: Dishwasher, Dryer, Refrigerator, Stove(s), Washer
- Laundry: Laundry Room, Main Level, See Remarks
Features
- Ceiling Fan(s), Laminate Counters, Open Floorplan, Pantry, See Remarks, Storage, Walk-In Closet(s)
- Flooring: Carpet, Linoleum
- Windows: Vinyl Windows, Window Coverings
- Basement: None
- Has fireplace: No
Interior area
- Total interior livable area: 1,227 sqft
Property
Parking
- Total spaces: 2
- Parking features: Off Street
Features
- Levels: One
- Stories: 1
- Patio & porch: Deck, Front Porch, See Remarks
- Exterior features: Playground, Private Yard, Storage
- Has spa: Yes
- Spa features: Bath
- Fencing: Fenced
- Frontage length: 12.80M 42`0"
Lot
- Size: 4,356 Square Feet
- Features: Backs on to Park/Green Space, Landscaped, See Remarks
Details
- Additional structures: Shed(s)
- Parcel number: 112808844
- Zoning: MHC
Construction
Type & style
- Home type: SingleFamily
- Property subtype: Single Family Residence
Materials
- Vinyl Siding
- Foundation: Piling(s)
- Roof: Asphalt Shingle
Condition
- New construction: No
- Year built: 2008
Utilities & green energy
- Electric: 100 Amp Service
- Sewer: Public Sewer
- Water: Public
- Utilities for property: Cable Available, Electricity Connected, Natural Gas Connected, Sewer Connected, Water Connected
Community & HOA
Community
- Features: Park, Playground, Street Lights
- Subdivision: MH - Creekside
HOA
- Has HOA: No
Location
- Region: Grande Prairie
Financial & listing details
- Price per square foot: C$206/sqft
- Date on market: 9/16/2026
- Inclusions: N/A
- Electric utility on property: Yes
Price history
Price history is unavailable.
Public tax history
Tax history is unavailable.
Climate risks
Neighborhood: Creekside
Nearby schools
GreatSchools rating
No schools nearby
We couldn't find any schools near this home.
- C$250,0003 bd2 ba1.2k sqft8708 E 89th St, Grande Prairie, AB T8X1V7For Sale

- C$289,9004 bd2 ba1.5k sqft9002 E 90th Ave, Grande Prairie, AB T8X0C4For Sale
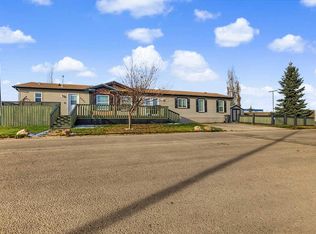
- C$230,0003 bd2 ba1.2k sqft9011 N 88th Ave, Grande Prairie, AB T8X1V5For Sale
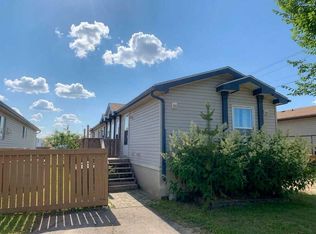
- C$359,9003 bd3 ba1.1k sqft8726 Willow Dr, Grande Prairie, AB T8X0G8For Sale
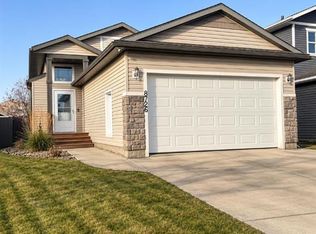
Similar homes
- C$230,0003 bd2 ba1.2k sqft9011 N 88th Ave, Grande Prairie, AB T8X 1V5For SaleMLS ID #A2339086, John Krol, Associate, Royal Lepage - The Realty Group. courtesy of Pillar9 System
- C$289,9004 bd2 ba1.5k sqft9002 E 90th Ave, Grande Prairie, AB T8X 0C4For SaleMLS ID #A2356602, Casey Boyne, Associate, Re/Max Grande Prairie. courtesy of Pillar9 System
- C$278,0005 bd2 ba1k sqft9856 S 104th Ave, Grande Prairie, AB T8V 1E4For Sale
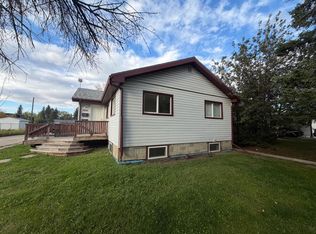 MLS ID #A2345344, Brock Tokar, Broker, Henry Adam Realty. courtesy of Pillar9 System
- C$239,9003 bd3 ba1.3k sqft12123 W 98th St, Grande Prairie, AB T8V 7J2For Sale
 MLS ID #A2341702, Bruce Lea, Associate, Re/Max Grande Prairie. courtesy of Pillar9 System
