Whether you're looking for an investment property, or a home with space for extended family, this duplex offers endless possibilities! The main level features a charming retro-style interior full of character, with 2 spacious bedrooms, a 4-piece bathroom, a bright living room, and a functional kitchen that brings a touch of vintage charm. The lower level offers a 1-bedroom suite complete with its own kitchen, comfortable living area, and a 4-piece bathroom—ideal for accommodating guests, or providing private space for family members. With separate living areas and flexible use options, this property is perfect for investors, first-time buyers, or anyone looking to offset their mortgage with mother in law in the basement. Don't miss your chance to own this versatile property with plenty of potential. Whether you renovate, rent, or move right in, this duplex is ready for its next chapter!
For sale
C$249,901
9343 E 112a Ave, Grande Prairie, AB T8V 1W2
3beds
900sqft
Semi Detached (Half Duplex)
Built in 1971
-- sqft lot
$-- Zestimate®
C$278/sqft
C$-- HOA
What's special
Functional kitchen
- 86 days
- 17
- 0
Zillow last checked:
Listing updated:
Listed by:
Helen Harder, Associate Broker,
Re/Max Grande Prairie
Source: courtesy of Pillar9 System,MLS®#: A2328240 Originating MLS®#: Grande Prairie
Originating MLS®#: Grande PrairieFacts & features
Interior
Bedrooms & bathrooms
- Bedrooms: 3
- Bathrooms: 2
- Full bathrooms: 2
Bedroom
- Level: Basement
- Dimensions: 12`2" x 9`0"
Other
- Level: Main
- Dimensions: 13`0" x 10`0"
Bedroom
- Level: Main
- Dimensions: 15`4" x 9`0"
Other
- Level: Basement
- Dimensions: 7`2" x 5`5"
Other
- Level: Main
- Dimensions: 8`2" x 4`2"
Dining room
- Level: Main
- Dimensions: 8`3" x 6`0"
Dining room
- Level: Basement
- Dimensions: 7`6" x 5`5"
Family room
- Level: Basement
- Dimensions: 18`3" x 12`0"
Kitchen
- Level: Main
- Dimensions: 11`0" x 10`0"
Kitchen
- Level: Basement
- Dimensions: 9`4" x 7`8"
Living room
- Level: Main
- Dimensions: 19`3" x 12`5"
Heating
- Forced Air
Cooling
- None
Appliances
- Included: Built-In Oven, Refrigerator, Washer/Dryer
- Laundry: In Basement, In Kitchen, Main Level
Features
- See Remarks
- Flooring: Laminate
- Basement: Full
- Number of fireplaces: 1
- Fireplace features: Electric
- Common walls with other units/homes: 1 Common Wall
Interior area
- Total interior livable area: 900 sqft
Property
Parking
- Total spaces: 2
- Parking features: Parking Pad
- Has uncovered spaces: Yes
Features
- Levels: Two
- Stories: 1
- Patio & porch: Other
- Exterior features: Other
- Fencing: Fenced
- Frontage length: 10.06M 33`0"
Lot
- Size: 4,356 Square Feet
- Features: Back Yard, City Lot, Front Yard
Details
- Additional structures: Shed(s)
- Parcel number: 112525364
- Zoning: RG
Construction
Type & style
- Home type: MultiFamily
- Architectural style: Bungalow
- Property subtype: Semi Detached (Half Duplex)
- Attached to another structure: Yes
Materials
- Other
- Foundation: Concrete Perimeter
- Roof: Asphalt Shingle
Condition
- New construction: No
- Year built: 1971
Community & HOA
Community
- Features: Park, Playground
- Subdivision: Mountview
HOA
- Has HOA: No
Location
- Region: Grande Prairie
Financial & listing details
- Price per square foot: C$278/sqft
- Date on market: 8/1/2026
- Inclusions: Fridge, stove, washer, dryer in bsmt
Price history
Price history is unavailable.
Public tax history
Tax history is unavailable.
Climate risks
Neighborhood: Mountview
Nearby schools
GreatSchools rating
No schools nearby
We couldn't find any schools near this home.
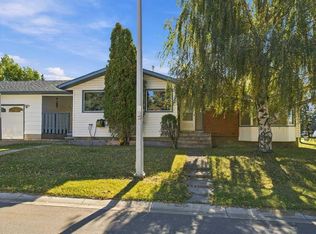
- C$390,0005 bd2 ba1.1k sqft11107 N 94th St, Grande Prairie, AB T8V1Y8For Sale
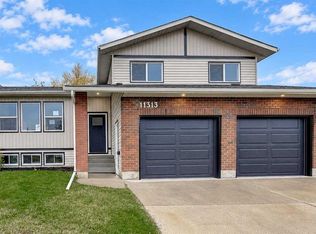
- C$509,9003 bd3 ba1.7k sqft11313 N 94a St, Grande Prairie, AB T8V6T6For Sale
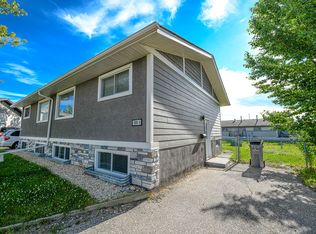
- C$274,9003 bd2 ba954 sqft9313 NW 111th Ave, Grande Prairie, AB T8V3G3For Sale

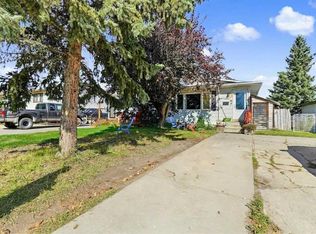
- C$--3 bd1 ba639 sqft9308 109th Ave #A, Grande Prairie, AB T8V1R1Off Market
Similar homes
- C$274,9003 bd2 ba954 sqft9313 NW 111th Ave, Grande Prairie, AB T8V 3G3For SaleMLS ID #A2348135, Jeff Warkentin, Associate, Royal Lepage - The Realty Group. courtesy of Pillar9 System
- C$237,0005 bd2 ba1k sqft9424 S 123rd Ave, Grande Prairie, AB T8V 5Y5For Sale
 MLS ID #A2344599, Meghan Robinson, Associate, Century 21 Grande Prairie Realty Inc.. courtesy of Pillar9 System
 - C$239,9005 bd2 ba976 sqft9412 S 83rd Ave, Grande Prairie, AB T8V 5N1For Sale
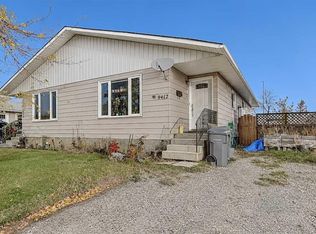 MLS ID #A2350281, Sheldon Swain, Associate, Sutton Group Grande Prairie Professionals. courtesy of Pillar9 System
 - C$254,9003 bd2 ba1.1k sqft8111 W 94th St, Grande Prairie, AB T8V 5R4For Sale
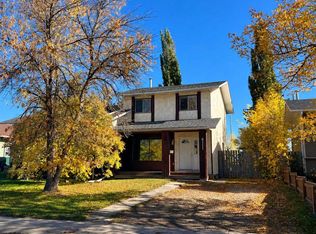 MLS ID #A2348675, Karen Mcgriskin, Associate, Century 21 Grande Prairie Realty Inc.. courtesy of Pillar9 System
