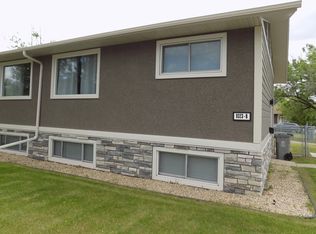
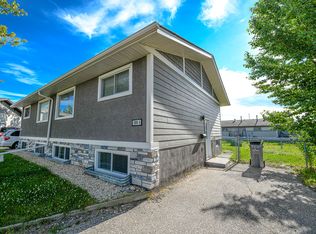
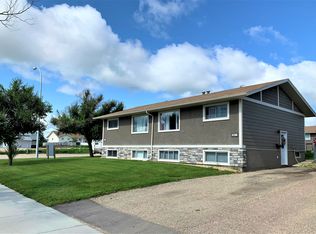
Fantastic opportunity in Mountview! Situated on a generous pie-shaped lot with a long driveway, mature trees and established landscaping, this well-kept duplex has a private feel that makes it easy to forget you’re not in a detached home. The standout is the spacious living room, filled with natural light and offering a comfortable space to relax or entertain. The bright eat-in kitchen is equally inviting, featuring a bay window, gas stove for the chef in the family, and a large pass-through to the living room that keeps the spaces connected while still providing some separation. Rounding out the main level are three bedrooms and a recently updated main bathroom, creating a practical and comfortable layout for everyday living. The basement is partially developed and includes a full bathroom with laundry, a separate furnace room and a large open area ready for your ideas. There is plenty of room to create additional living space, including the potential for a fourth bedroom. Outside, the fenced backyard offers mature landscaping, an apple tree, raspberry bushes, a firepit and patio area. The spacious paved driveway provides plenty of parking, with room for an RV or work trailer. A green easement along the side and rear of the property adds extra separation and privacy. A bus stop directly across the street provides everyday convenience and helps keep the street regularly maintained throughout the winter. With a functional bungalow layout, a mature yard and room to grow, this Mountview home is a great option for first-time buyers, young families, downsizers or anyone looking for value in an established neighborhood. Available for immediate possession! Put this one on your must-see list!
For sale
C$274,900
9313 NW 111th Ave, Grande Prairie, AB T8V 3G3
3beds
954sqft
Semi Detached (Half Duplex)
Built in 1974
-- sqft lot
$-- Zestimate®
C$288/sqft
C$-- HOA
What's special
Generous pie-shaped lotLong drivewayFilled with natural lightBright eat-in kitchenBay windowGas stoveThree bedrooms
- 30 days
- 32
- 0
Zillow last checked:
Listing updated:
Listed by:
Jeff Warkentin, Associate,
Royal Lepage - The Realty Group
Source: courtesy of Pillar9 System,MLS®#: A2348135 Originating MLS®#: Grande Prairie
Facts & features
Interior
Bedrooms & bathrooms
- Bedrooms: 3
- Bathrooms: 2
- Full bathrooms: 2
Bedroom
- Level: Main
- Dimensions: 10`11" x 7`10"
Bedroom
- Level: Main
- Dimensions: 8`7" x 10`0"
Other
- Level: Main
- Dimensions: 12`1" x 10`1"
Other
- Level: Main
- Dimensions: 8`7" x 6`4"
Other
- Level: Basement
- Dimensions: 12`9" x 8`5"
Eat in kitchen
- Level: Main
- Dimensions: 11`11" x 11`6"
Other
- Level: Basement
- Dimensions: 13`3" x 14`8"
Game room
- Level: Basement
- Dimensions: 25`8" x 34`9"
Living room
- Level: Main
- Dimensions: 14`11" x 16`7"
Heating
- Forced Air, Natural Gas
Cooling
- None
Appliances
- Included: Dishwasher, Electric Stove, Refrigerator, Washer/Dryer
- Laundry: In Basement, In Bathroom
Features
- Laminate Counters, No Animal Home, No Smoking Home, See Remarks
- Flooring: Carpet, Laminate, Linoleum
- Basement: Full
- Has fireplace: No
- Common walls with other units/homes: 1 Common Wall
Interior area
- Total interior livable area: 954 sqft
Video & virtual tour
Property
Parking
- Total spaces: 4
- Parking features: Off Street, Parking Pad, RV Access/Parking
- Has uncovered spaces: Yes
Features
- Levels: One
- Stories: 1
- Patio & porch: Patio
- Exterior features: Private Yard
- Fencing: Fenced
- Frontage length: 26.89M 88`3"
Lot
- Size: 4,791 Square Feet
- Features: Back Lane, City Lot, Few Trees, Pie Shaped Lot
Details
- Parcel number: 112749060
- Zoning: RG
Construction
Type & style
- Home type: MultiFamily
- Architectural style: Bungalow
- Property subtype: Semi Detached (Half Duplex)
- Attached to another structure: Yes
Materials
- Wood Frame
- Foundation: Concrete Perimeter
- Roof: Asphalt Shingle
Condition
- New construction: No
- Year built: 1974
Community & HOA
Community
- Features: None
- Subdivision: Mountview
HOA
- Has HOA: No
Location
- Region: Grande Prairie
Financial & listing details
- Price per square foot: C$288/sqft
- Date on market: 9/25/2026
- Inclusions: Shed, Window Coverings, Basement Couch, Locker in Furnace Room
Price history
Price history is unavailable.
Public tax history
Tax history is unavailable.
Climate risks
Neighborhood: Mountview
Nearby schools
GreatSchools rating
No schools nearby
We couldn't find any schools near this home.

Similar homes
- C$249,9013 bd2 ba900 sqft9343 E 112a Ave, Grande Prairie, AB T8V 1W2For Sale
 MLS ID #A2328240, Helen Harder, Associate Broker, Re/Max Grande Prairie. courtesy of Pillar9 System
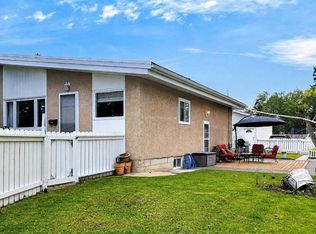
- C$302,9004 bd2 ba832 sqft9908 N 86 Park Ave, Grande Prairie, AB T8V 0C7For Sale
 MLS ID #A2346951, Taj Johnson, Associate, Grassroots Realty Group Ltd.. courtesy of Pillar9 System
- C$237,0005 bd2 ba1k sqft9424 S 123rd Ave, Grande Prairie, AB T8V 5Y5For Sale
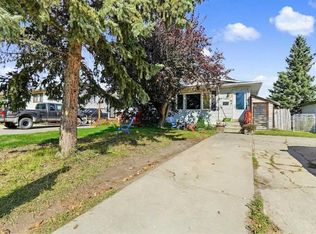 MLS ID #A2344599, Meghan Robinson, Associate, Century 21 Grande Prairie Realty Inc.. courtesy of Pillar9 System
- C$254,9003 bd2 ba1.1k sqft8111 W 94th St, Grande Prairie, AB T8V 5R4For Sale
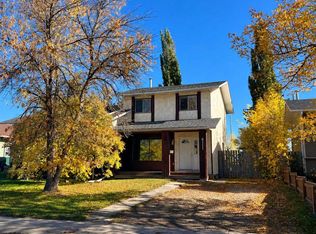 MLS ID #A2348675, Karen Mcgriskin, Associate, Century 21 Grande Prairie Realty Inc.. courtesy of Pillar9 System
