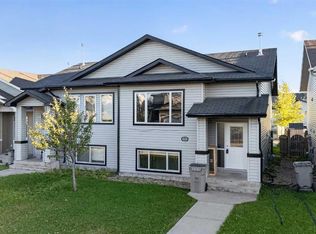
Really cute duplex, with good layout & use of space! Upstairs has the living room, 2 piece bathroom, dining area and kitchen with prep island. So many possibilities of use with the flexible space off of kitchen: play room, office, huge walk-in pantry, or general storage room, are a few ideas. 2 bedrooms are downstairs plus full bathroom and the laundry room. New furnace and hot water tank installed in late 2024. Large backyard that is fenced with shed for outside storage. Driveway in front. Great northside location with an easy route to Clairmont or Sexsmith areas for your work commute. Located on a quiet, keyhole crescent so traffic would be minimal. Excellent revenue property or for first time homeowners. Contact a REALTOR® today for more information or to view! *Please note, some images have been virtually staged*
For sale
C$250,000
13005 SW 93rd St, Grande Prairie, AB T8X 1S5
2beds
626sqft
Semi Detached (Half Duplex)
Built in 2004
-- sqft lot
$-- Zestimate®
C$399/sqft
C$-- HOA
What's special
Dining areaKitchen with prep islandPlay roomHuge walk-in pantryGeneral storage roomLaundry roomShed for outside storage
- 59 days
- 9
- 0
Zillow last checked:
Listing updated:
Listed by:
John Krol, Associate,
Royal Lepage - The Realty Group,
Brenton Krol, Broker,
Royal Lepage - The Realty Group
Source: courtesy of Pillar9 System,MLS®#: A2334477 Originating MLS®#: Grande Prairie
Originating MLS®#: Grande PrairieFacts & features
Interior
Bedrooms & bathrooms
- Bedrooms: 2
- Bathrooms: 2
- Full bathrooms: 1
- 1/2 bathrooms: 1
Other
- Level: Lower
- Dimensions: 10`5" x 11`0"
Bedroom
- Level: Lower
- Dimensions: 18`5" x 8`8"
Other
- Level: Upper
- Dimensions: 7`5" x 5`3"
Other
- Level: Lower
- Dimensions: 8`10" x 5`0"
Den
- Level: Upper
- Dimensions: 8`3" x 7`10"
Laundry
- Level: Lower
- Dimensions: 8`0" x 5`7"
Living room
- Level: Upper
- Dimensions: 12`6" x 11`6"
Heating
- Forced Air, Natural Gas
Cooling
- None
Appliances
- Included: Dishwasher, Dryer, Electric Stove, Refrigerator, Washer
- Laundry: Electric Dryer Hookup, Lower Level, Washer Hookup
Features
- Kitchen Island, Master Downstairs, See Remarks
- Flooring: Carpet, Linoleum
- Basement: Full
- Has fireplace: No
- Common walls with other units/homes: 1 Common Wall
Interior area
- Total interior livable area: 626 sqft
Property
Parking
- Total spaces: 2
- Parking features: Parking Pad
- Has uncovered spaces: Yes
Features
- Levels: One,Bi-Level
- Stories: 1
- Patio & porch: Deck
- Exterior features: Other
- Fencing: Fenced
- Frontage length: 12.83M 42`1"
Lot
- Size: 5,227 Square Feet
- Features: Back Yard, Few Trees, Front Yard, Irregular Lot, Landscaped, Lawn, See Remarks
Details
- Parcel number: 112687197
- Zoning: RS
Construction
Type & style
- Home type: MultiFamily
- Property subtype: Semi Detached (Half Duplex)
- Attached to another structure: Yes
Materials
- Vinyl Siding, Wood Frame
- Foundation: Concrete Perimeter
- Roof: Asphalt Shingle
Condition
- New construction: No
- Year built: 2004
Utilities & green energy
- Electric: 100 Amp Service
- Sewer: Public Sewer
- Water: Public
- Utilities for property: Electricity Connected, Natural Gas Connected, Sewer Connected, Water Connected
Community & HOA
Community
- Features: Park, Playground, Sidewalks, Street Lights
- Subdivision: Lakeland
HOA
- Has HOA: No
Location
- Region: Grande Prairie
Financial & listing details
- Price per square foot: C$399/sqft
- Date on market: 8/18/2026
- Inclusions: refrigerator, stove, dishwasher, washer, dryer, window coverings
- Electric utility on property: Yes
Price history
Price history is unavailable.
Public tax history
Tax history is unavailable.
Climate risks
Neighborhood: Lakeland
Nearby schools
GreatSchools rating
No schools nearby
We couldn't find any schools near this home.
- C$154,9002 bd2 ba805 sqft9225 E Lakeland Dr #301, Grande Prairie, AB T8X0B8For Sale

- C$169,9002 bd2 ba743 sqft9221 N Lakeland Dr #405, Grande Prairie, AB T8X0B8For Sale

- C$174,9002 bd2 ba865 sqft9221 W Lakeland Dr #406, Grande Prairie, AB T8X0B8For Sale

- C$179,9002 bd2 ba888 sqft9225 E Lakeland Dr #203, Grande Prairie, AB T8X0B8For Sale

Similar homes
- C$289,0004 bd2 ba715 sqft9029 N 131st Ave, Grande Prairie, AB T8X 0A9For Sale
 MLS ID #A2346821, Shekhar Sahdev, Associate, Re/Max Grande Prairie. courtesy of Pillar9 System
 - C$249,9013 bd2 ba900 sqft9343 E 112a Ave, Grande Prairie, AB T8V 1W2For Sale
 MLS ID #A2328240, Helen Harder, Associate Broker, Re/Max Grande Prairie. courtesy of Pillar9 System
 - C$237,0002 bd2 ba905 sqft9120 N 96th Ave #225, Grande Prairie, AB T8X 0A1For Sale
 MLS ID #A2342171, Jackie Pfau, Broker, Better Homes And Gardens Real Estate Approved Properties. courtesy of Pillar9 System
 - C$169,9002 bd2 ba743 sqft9221 N Lakeland Dr #405, Grande Prairie, AB T8X 0B8For SaleMLS ID #A2341995, Matt Yesmaniski, Associate, Sutton Group Grande Prairie Professionals. courtesy of Pillar9 System
